
134 Edenfield Ave #2, Watertown, MA 02472
Local realty services provided by:ERA Key Realty Services
134 Edenfield Ave #2,Watertown, MA 02472
$1,050,000
- 3 Beds
- 3 Baths
- 1,850 sq. ft.
- Condominium
- Active
Upcoming open houses
- Sun, Oct 1812:00 pm - 02:00 pm
Listed by: susan gear
Office: coldwell banker realty - wellesley
MLS#:73591413
Source:MLSPIN
Price summary
- Price:$1,050,000
- Price per sq. ft.:$567.57
- Monthly HOA dues:$200
About this home
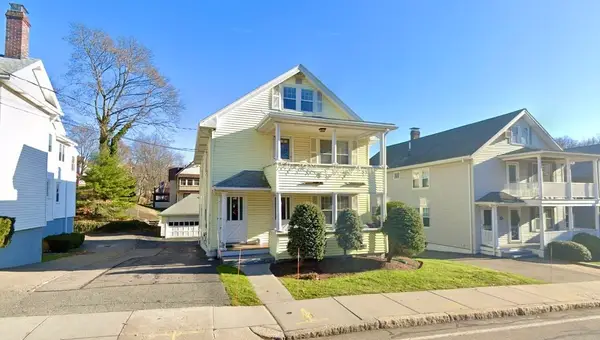
Welcome home to modern luxury in a desirable Watertown neighborhood. Built nine years ago and meticulously maintained, this thoughtfully designed 3BR, 2.5BA townhome offers the ideal blend of elevated craftsmanship and effortless daily living. Stunning hardwood floors run throughout first and second floors, anchoring an expansive open-concept main level comprising the living, dining, and kitchen areas that creates a seamless flow for entertaining. The second level features a primary suite sanctuary complete with expansive closet space and an en-suite bath showcasing dual vanities, granite finishes, and a spacious walk-in shower. Two additional generous bedrooms with abundant storage and an exquisitely appointed second full bath complete this floor. The finished lower level has heated floors and offers valuable expanded living space, ideal for a family room, home office, or media center, alongside ample extra storage as well as laundry. A custom fold-down Murphy bed in the lower level creates an effortless conversion for overnight guests. Outside, enjoy a private, fully fenced-in backyard complete with patio, mature plantings, gardens and storage shed - perfect for warm-weather relaxation and entertaining. Driveway deeded parking for two cars and electric charger. This move-in ready home provides an exceptional opportunity for contemporary living in a prime location....
Contact an agent
Home facts
- Year built:2016
- Listing ID #:73591413
- Updated:October 17, 2026 at 11:20 AM
Rooms and interior
- Bedrooms:3
- Total bathrooms:3
- Full bathrooms:2
- Half bathrooms:1
- Rooms Total:7
- Flooring:Hardwood, Stone / Slate, Tile
- Dining Description:Exterior Access, Hardwood, Recessed Lighting
- Kitchen Description:Countertops - Stone/Granite/Solid, Dishwasher, Disposal, Exterior Access, Flooring - Hardwood, Gas Stove, Open Floorplan, Pot Filler Faucet, Range, Recessed Lighting, Refrigerator, Stainless Steel Appliances
- Living area:1,850 sq. ft.
Heating and cooling
- Cooling:3 Cooling Zones, Central Air
- Heating:Forced Air, Natural Gas
- Central air:Yes
Structure and exterior
- Roof:Shingle
- Year built:2016
- Building area:1,850 sq. ft.
- Construction Materials:Frame
- Exterior Features:Deck, Garden, Patio, Rain Gutters, Storage
Utilities
- Water:Public
- Sewer:Public Sewer
Finances and disclosures
- Price:$1,050,000
- Price per sq. ft.:$567.57
- Tax amount:$12,650 (2026)
Features and amenities
- Appliances:Dishwasher, Disposal, Dryer, Range, Refrigerator, Washer
- Laundry features:Dryer, In Basement, In Unit, Washer
Parking
- Total parking spaces:2
- Parking description:Deeded, Paved
New listings near 134 Edenfield Ave #2
- Open Sun, 11am to 12:30pmNew
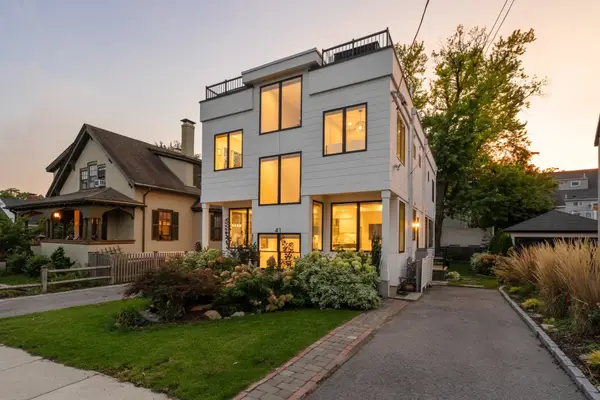 $1,185,000Active3 beds 4 baths1,592 sq. ft.
41 Paul Street #1, Watertown, MA 02472
MLS# 73591466Listed by: Gibson Sotheby's International Realty - New
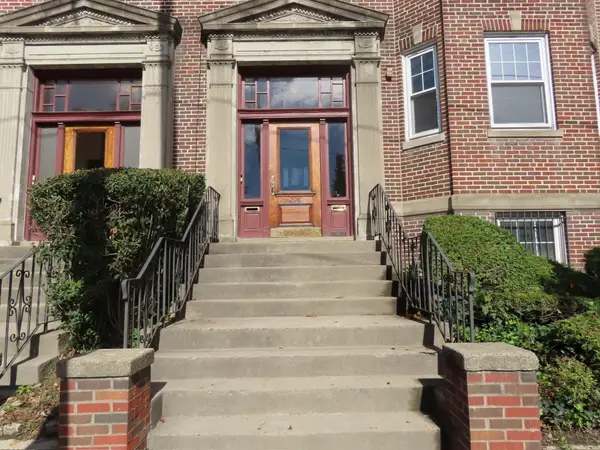 $539,000Active2 beds 1 baths1,282 sq. ft.
298 Mt. Auburn Street #7, Watertown, MA 02472
MLS# 73591173Listed by: Fahey Real Estate - Open Sun, 12 to 1:30pmNew
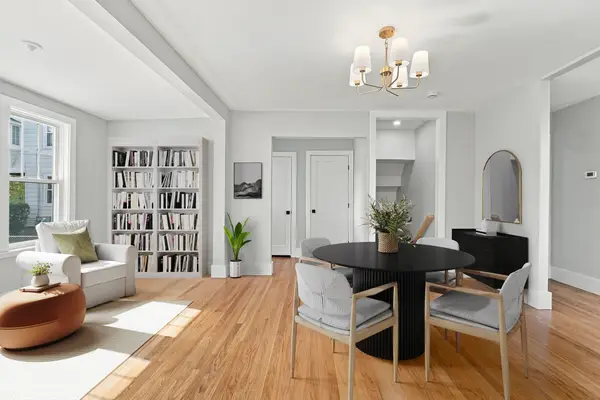 $950,000Active3 beds 3 baths1,853 sq. ft.
748 Mount Auburn St. #748, Watertown, MA 02472
MLS# 73591192Listed by: Jason Mitchell Group - Open Sat, 12 to 1pmNew
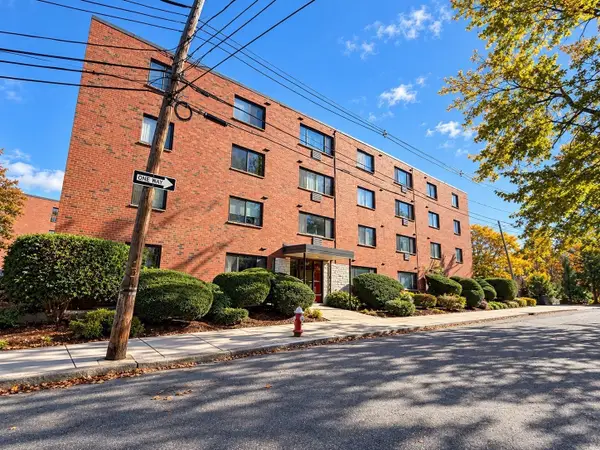 $359,000Active1 beds 1 baths421 sq. ft.
20 Riverside Street #2-3, Watertown, MA 02472
MLS# 73591184Listed by: Coldwell Banker Realty - Belmont - New
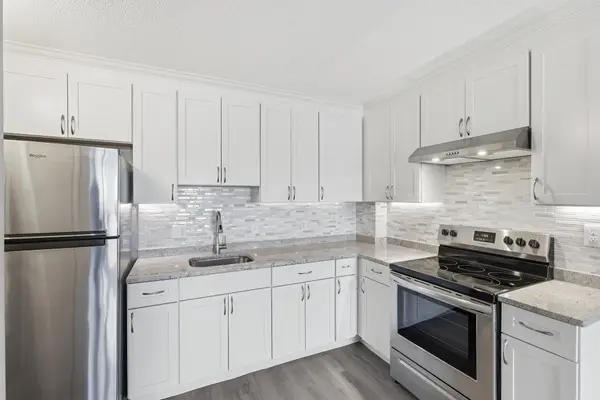 $369,900Active1 beds 1 baths670 sq. ft.
164 Galen St #62, Watertown, MA 02472
MLS# 73590869Listed by: Keller Williams Gateway Realty - Open Sun, 12 to 1:30pmNew
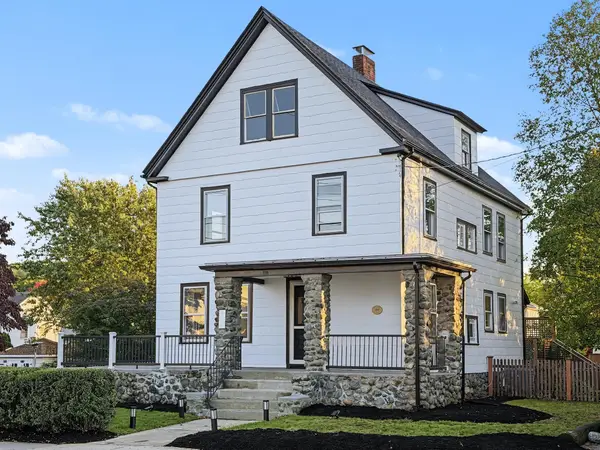 $1,189,999Active4 beds 2 baths2,455 sq. ft.
230 Orchard St, Watertown, MA 02472
MLS# 73589967Listed by: Real Estate Pros Inc. - Open Sun, 11am to 12pmNew
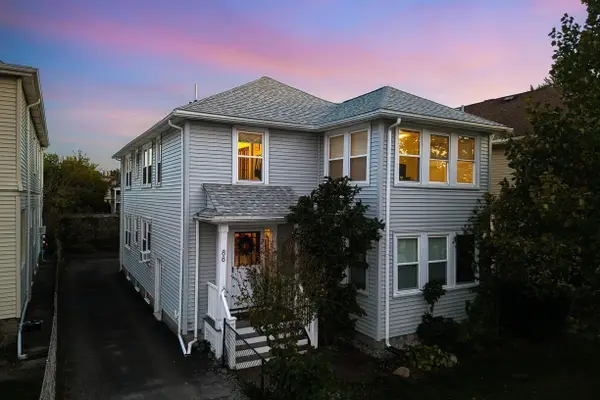 $674,000Active2 beds 2 baths1,200 sq. ft.
88 Belmont Street #88, Watertown, MA 02472
MLS# 73589904Listed by: eXp Realty LLC - Open Sun, 12 to 2pmNew
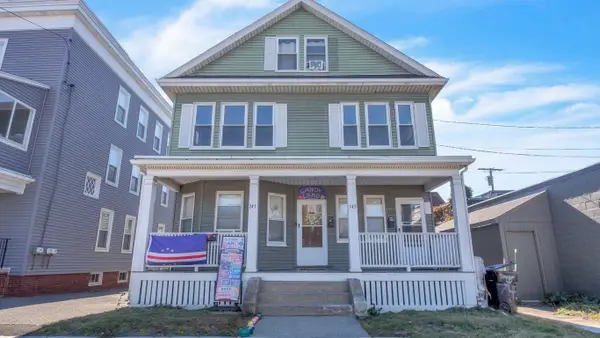 $1,500,000Active5 beds 3 baths3,050 sq. ft.
745/ 747 Mount Auburn St, Watertown, MA 02472
MLS# 73589846Listed by: Zander Realty Group - New
 $1,150,000Active4 beds 2 baths2,150 sq. ft.
227 Common St, Watertown, MA 02472
MLS# 73589593Listed by: eXp Realty LLC - Corporate Office


Protect your home and budget from life's surprises with an Assurant Home Warranty, backed by a partner that supports you through every step of homeownership. Explore Plans.
© 2023 - 2026 ERA Franchise Systems LLC. All rights reserved. ERA Franchise Systems LLC fully supports the principles of the Fair Housing Act and the Equal Opportunity Act. ERA, ERA Real Estate powered, and their respective logos are registered service marks of ERA Franchise Systems LLC. Each office is independently owned and operated.