
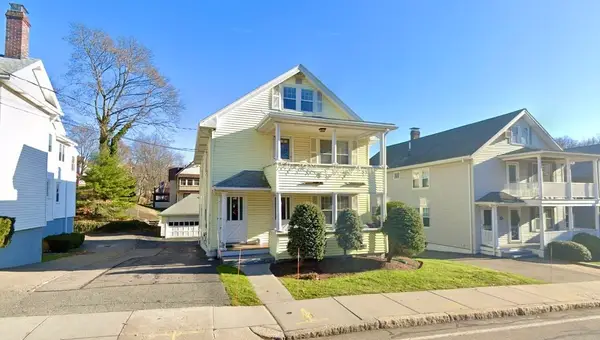
748 Mount Auburn St. #748, Watertown, MA 02472
Local realty services provided by:Cohn & Company ERA Powered
748 Mount Auburn St. #748,Watertown, MA 02472
$950,000
- 3 Beds
- 3 Baths
- 1,853 sq. ft.
- Condominium
- Active
Upcoming open houses
- Sun, Oct 1812:00 pm - 01:30 pm
Listed by: joseph maiorana, joseph maiorana
Office: jason mitchell group
MLS#:73591192
Source:MLSPIN
Price summary
- Price:$950,000
- Price per sq. ft.:$512.68
- Monthly HOA dues:$151
About this home
Seller offering credits toward rate buy down and closing costs. Behind a classic Mount Auburn Street facade, a renovated 3-bredroom 2.5 bathresidence was taken down to the studs and reborn - new roof, electrical, plumbing, HVAC, and insulation with new finishes throughout. The result has the feel fo brand-new construction. The main level lives open and bright with high ceilings and space that actually breathes - plus a separate, sunlit home office. The primary suite takes over its own floor: an oversized bedroom with two walk-in closets, and a spaw-like bath, with two more bedrooms giving everyone room for their own. The home also comes with private storage and two off-street parking spaces. All in an established Watertown neighborhood, minutes to cambridge and an easy ride into Boston.
Contact an agent
Home facts
- Year built:1923
- Listing ID #:73591192
- Updated:October 17, 2026 at 11:19 AM
Rooms and interior
- Bedrooms:3
- Total bathrooms:3
- Full bathrooms:2
- Half bathrooms:1
- Rooms Total:10
- Flooring:Wood
- Kitchen Description:Dishwasher, Disposal, Microwave, Range, Range Hood, Refrigerator
- Living area:1,853 sq. ft.
Heating and cooling
- Cooling:Central Air
- Heating:Central, Forced Air
- Central air:Yes
Structure and exterior
- Roof:Shingle
- Year built:1923
- Building area:1,853 sq. ft.
- Lot area:0.11 Acres
- Exterior Features:Deck - Vinyl
Utilities
- Water:Public
- Sewer:Public Sewer
Finances and disclosures
- Price:$950,000
- Price per sq. ft.:$512.68
- Tax amount:$5,544 (2026)
Features and amenities
- Appliances:Dishwasher, Disposal, Microwave, Range, Range Hood, Refrigerator
- Laundry features:Electric Dryer Hookup, In Unit, Second Floor, Washer Hookup
Parking
- Total parking spaces:2
- Parking description:Off Street
New listings near 748 Mount Auburn St. #748
- Open Sun, 12 to 2pmNew
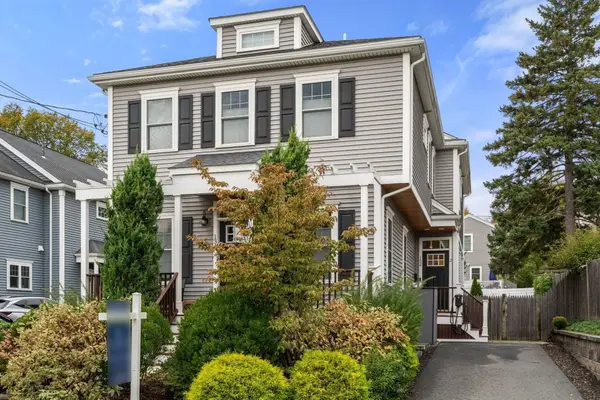 $1,050,000Active3 beds 3 baths1,850 sq. ft.
134 Edenfield Ave #2, Watertown, MA 02472
MLS# 73591413Listed by: Coldwell Banker Realty - Wellesley - Open Sun, 11am to 12:30pmNew
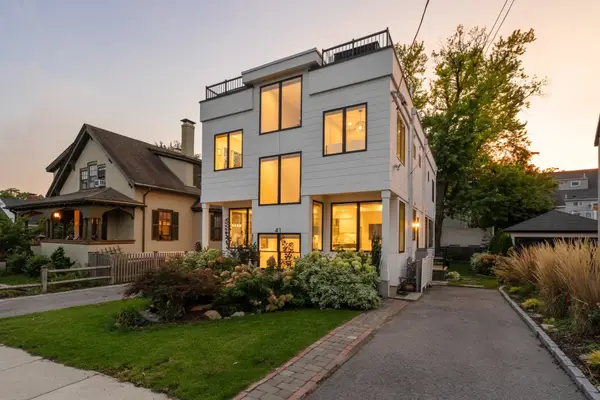 $1,185,000Active3 beds 4 baths1,592 sq. ft.
41 Paul Street #1, Watertown, MA 02472
MLS# 73591466Listed by: Gibson Sotheby's International Realty - New
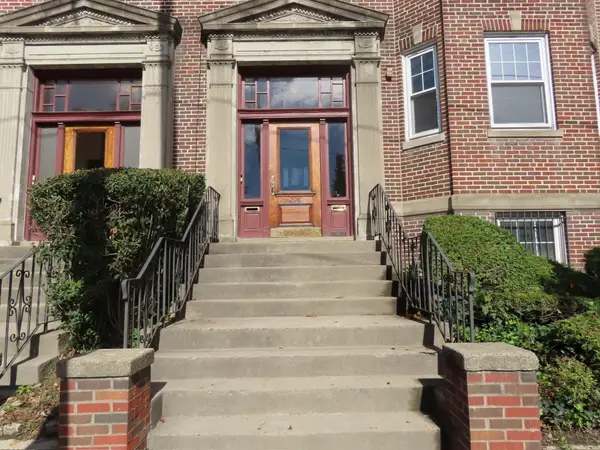 $539,000Active2 beds 1 baths1,282 sq. ft.
298 Mt. Auburn Street #7, Watertown, MA 02472
MLS# 73591173Listed by: Fahey Real Estate - Open Sat, 12 to 1pmNew
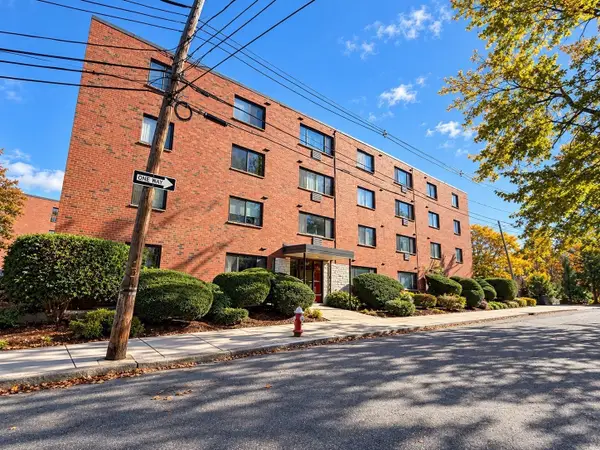 $359,000Active1 beds 1 baths421 sq. ft.
20 Riverside Street #2-3, Watertown, MA 02472
MLS# 73591184Listed by: Coldwell Banker Realty - Belmont - New
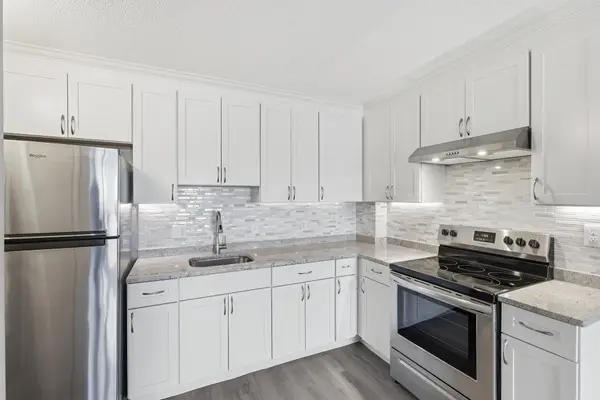 $369,900Active1 beds 1 baths670 sq. ft.
164 Galen St #62, Watertown, MA 02472
MLS# 73590869Listed by: Keller Williams Gateway Realty - Open Sun, 12 to 1:30pmNew
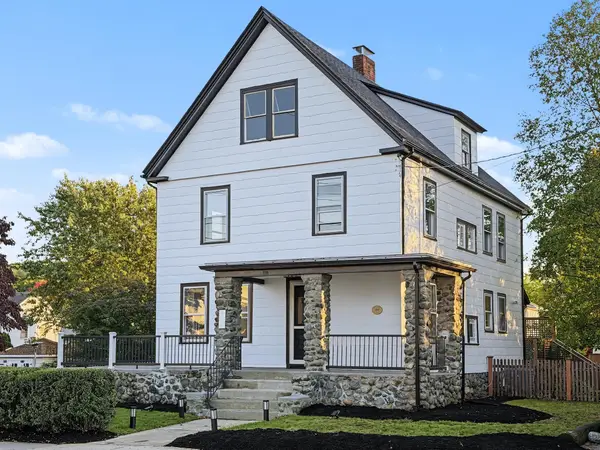 $1,189,999Active4 beds 2 baths2,455 sq. ft.
230 Orchard St, Watertown, MA 02472
MLS# 73589967Listed by: Real Estate Pros Inc. - Open Sun, 11am to 12pmNew
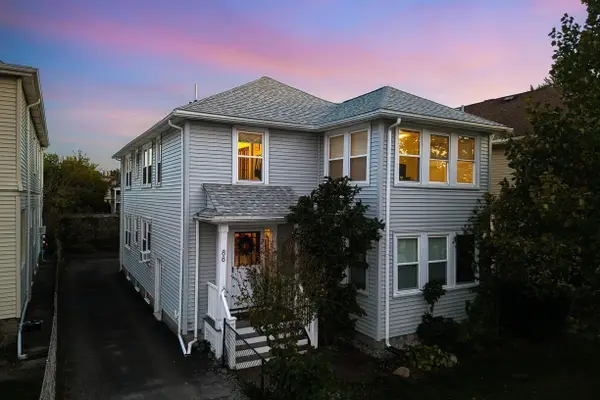 $674,000Active2 beds 2 baths1,200 sq. ft.
88 Belmont Street #88, Watertown, MA 02472
MLS# 73589904Listed by: eXp Realty LLC - Open Sun, 12 to 2pmNew
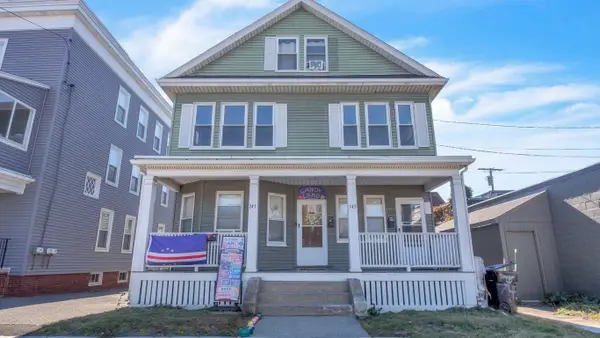 $1,500,000Active5 beds 3 baths3,050 sq. ft.
745/ 747 Mount Auburn St, Watertown, MA 02472
MLS# 73589846Listed by: Zander Realty Group - New
 $1,150,000Active4 beds 2 baths2,150 sq. ft.
227 Common St, Watertown, MA 02472
MLS# 73589593Listed by: eXp Realty LLC - Corporate Office


Protect your home and budget from life's surprises with an Assurant Home Warranty, backed by a partner that supports you through every step of homeownership. Explore Plans.
© 2023 - 2026 ERA Franchise Systems LLC. All rights reserved. ERA Franchise Systems LLC fully supports the principles of the Fair Housing Act and the Equal Opportunity Act. ERA, ERA Real Estate powered, and their respective logos are registered service marks of ERA Franchise Systems LLC. Each office is independently owned and operated.