
54 Jensen Rd, Watertown, MA 02472
Local realty services provided by:ERA M. Connie Laplante Real Estate
54 Jensen Rd,Watertown, MA 02472
$774,900
- 3 Beds
- 1 Baths
- 2,224 sq. ft.
- Single family
- Active
Upcoming open houses
- Sat, Oct 3112:00 pm - 01:30 pm
- Sun, Nov 0112:00 pm - 01:30 pm
Listed by: steve antonucci
Office: re/max preferred properties
MLS#:73596427
Source:MLSPIN
Price summary
- Price:$774,900
- Price per sq. ft.:$348.43
About this home
Welcome to this inviting single-family home offering comfort, character, and plenty of potential! Featuring 3 bedrooms and 1 full bathroom, this home includes a kitchen, a comfortable living room, Two 1st floor bedrooms, and a bonus sunroom perfect for relaxing, entertaining, or enjoying the natural light throughout the seasons. Beautiful hardwood floors add warmth and charm, while the new central air conditioning provides modern comfort. Outside, enjoy the added privacy and outdoor enjoyment of a fenced-in yard, all situated on a desirable 6,730 sq ft corner lot. The lower level consisting of approximately 832 sq ft offers exciting possibilities for additional use, storage, a hobby area, or future improvements. With its desirable features, flexible layout, and opportunity to make it your own, this wonderful home is a fantastic possibility for homeowners looking for charm & comfort. Steps to the brand new Bemis playground.
Contact an agent
Home facts
- Year built:1952
- Listing ID #:73596427
- Updated:October 30, 2026 at 02:35 PM
Rooms and interior
- Bedrooms:3
- Total bathrooms:1
- Full bathrooms:1
- Rooms Total:6
- Flooring:Hardwood, Parquet, Tile, Vinyl / VCT
- Kitchen Description:Dining Area, Disposal, Flooring - Vinyl, Range, Refrigerator
- Basement Description:Concrete, Full, Sump Pump, Unfinished
- Living area:2,224 sq. ft.
Heating and cooling
- Cooling:2 Cooling Zones, Central Air
- Heating:Baseboard, Natural Gas
- Central air:Yes
Structure and exterior
- Roof:Shingle
- Year built:1952
- Building area:2,224 sq. ft.
- Lot area:0.15 Acres
- Lot Features:Corner Lot, Level
- Architectural Style:Cape
- Construction Materials:Frame
- Exterior Features:Rain Gutters, Sprinkler System
- Foundation Description:Concrete Perimeter
Utilities
- Water:Public
- Sewer:Public Sewer
Finances and disclosures
- Price:$774,900
- Price per sq. ft.:$348.43
- Tax amount:$9,231 (2026)
Features and amenities
- Appliances:Disposal, Dryer, Range, Refrigerator, Washer
- Laundry features:Dryer, Electric Dryer Hookup, In Basement, Washer, Washer Hookup
- Amenities:Gas Water Heater
Parking
- Total parking spaces:4
- Parking description:Off Street, Paved, Paved Drive
New listings near 54 Jensen Rd
- New
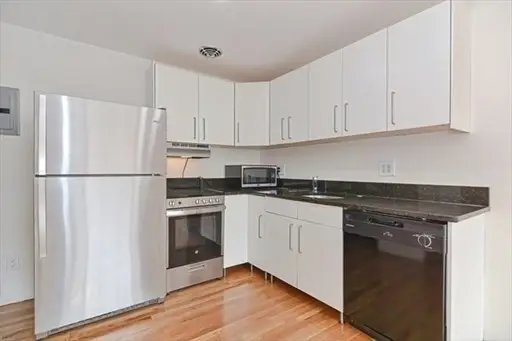 $397,000Active2 beds 1 baths600 sq. ft.
50 Carey Avenue #9, Watertown, MA 02472
MLS# 73596899Listed by: McMahon Natoli Realty - New
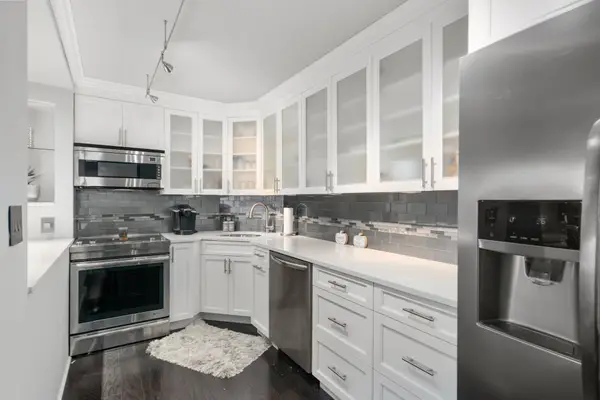 $575,000Active1 beds 1 baths840 sq. ft.
151 Coolidge Ave #608, Watertown, MA 02472
MLS# 73596700Listed by: Coldwell Banker Realty - Belmont - New
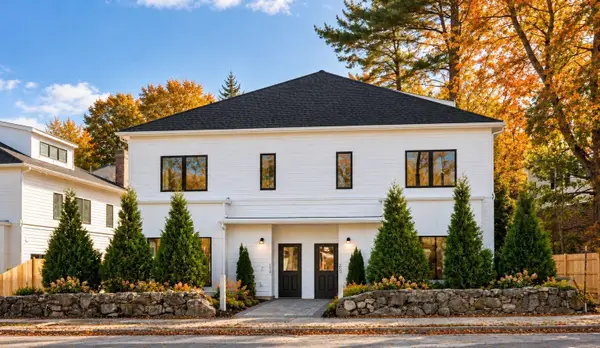 $1,595,000Active4 beds 5 baths3,284 sq. ft.
200 Belmont St #U01, Watertown, MA 02472
MLS# 73596637Listed by: Serhant - Open Sat, 12 to 2pmNew
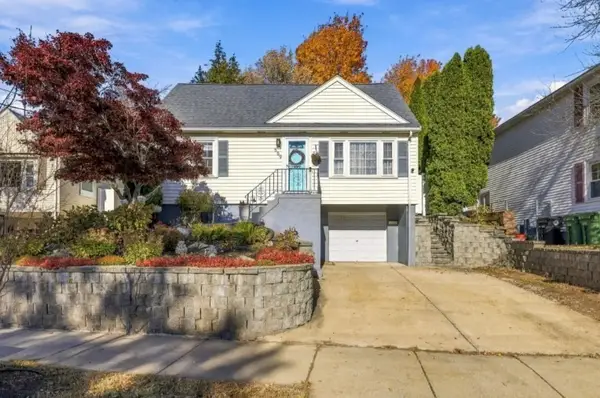 $899,000Active3 beds 3 baths1,344 sq. ft.
559 Main St, Watertown, MA 02472
MLS# 73596416Listed by: Coldwell Banker Realty - Waltham - New
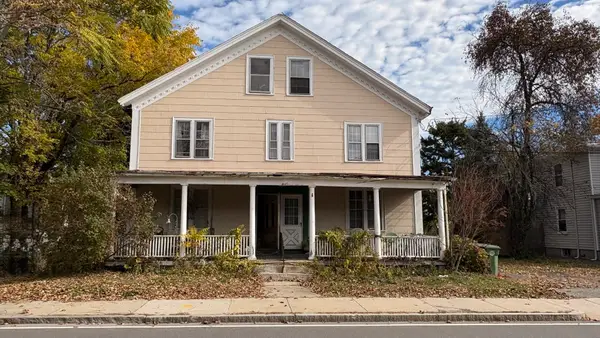 $850,000Active6 beds 3 baths3,078 sq. ft.
40-42 Irving St, Watertown, MA 02472
MLS# 73596264Listed by: Ferrari Real Estate Corp. - Open Sat, 12 to 2pmNew
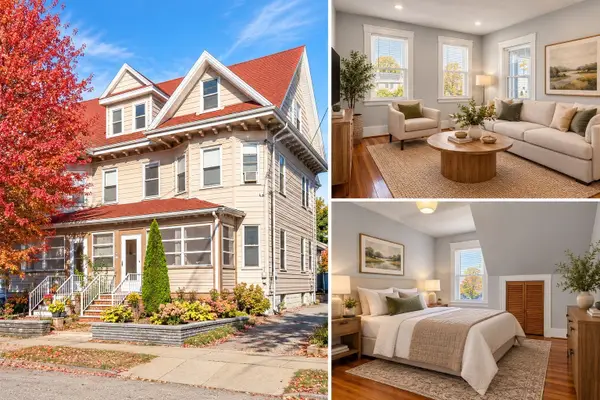 $539,000Active2 beds 1 baths896 sq. ft.
90 Cypress St #2, Watertown, MA 02472
MLS# 73596270Listed by: Engel & Volkers Boston - Open Fri, 11am to 12pmNew
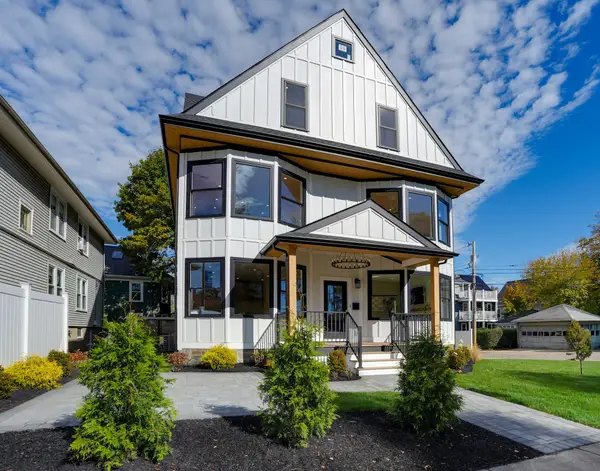 $1,195,000Active3 beds 3 baths2,034 sq. ft.
194 N. Beacon Street #1, Watertown, MA 02472
MLS# 73595744Listed by: Coldwell Banker Realty - Belmont - Open Fri, 11am to 12pmNew
 $1,295,000Active3 beds 3 baths2,331 sq. ft.
25 Beechwood Avenue #2, Watertown, MA 02472
MLS# 73595745Listed by: Coldwell Banker Realty - Belmont - Open Sat, 12 to 1:30pmNew
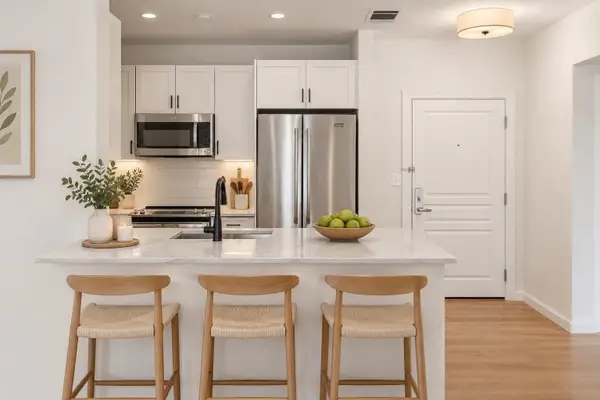 $565,000Active1 beds 1 baths782 sq. ft.
4 Repton Circle #4209, Watertown, MA 02472
MLS# 73595362Listed by: Coldwell Banker Realty - Belmont


Protect your home and budget from life's surprises with an Assurant Home Warranty, backed by a partner that supports you through every step of homeownership. Explore Plans.
© 2023 - 2026 ERA Franchise Systems LLC. All rights reserved. ERA Franchise Systems LLC fully supports the principles of the Fair Housing Act and the Equal Opportunity Act. ERA, ERA Real Estate powered, and their respective logos are registered service marks of ERA Franchise Systems LLC. Each office is independently owned and operated.