
25 Piermont St, Watertown, MA 02472
Local realty services provided by:Metropolitan Homes
Listed by: kiky papadopoulos, kiky papadopoulos
Office: coldwell banker realty - westwood
MLS#:73547613
Source:MLSPIN
Price summary
- Price:$1,160,000
- Price per sq. ft.:$328.33
About this home
Welcome to 25 Piermont Street, a beautifully renovated and meticulously maintained 4-bedroom, 2-bath home in one of Watertown's most desirable neighborhoods. This move-in-ready property features gleaming hardwood floors, central air, updated systems, a new roof (2025), and professionally landscaped grounds. The bright, inviting interior offers two updated kitchens and renovated bathrooms, including a first-floor bath with radiant heated floors. The finished walkout lower level, complete with a second kitchen and separate entrance, provides exceptional flexibility for extended family, guests, a home office, recreation space, or potential ADU, subject to buyer due diligence and required approvals. Architectural plans for a potential second-floor addition are available. Conveniently located near Watertown Square, Arsenal Yards, parks, shopping, dining, public transportation, and major commuter routes. Please submit all offers as one PDF. Offer deadline: Monday at 3:00 PM.
Contact an agent
Home facts
- Year built:1950
- Listing ID #:73547613
- Updated:July 28, 2026 at 10:56 AM
Rooms and interior
- Bedrooms:4
- Total bathrooms:2
- Full bathrooms:2
- Rooms Total:10
- Flooring:Hardwood
- Kitchen Description:Dishwasher, Disposal, Microwave, Range, Refrigerator
- Basement Description:Finished, Full
- Living area:3,533 sq. ft.
Heating and cooling
- Cooling:1 Cooling Zone, Central Air
- Heating:Central
- Central air:Yes
Structure and exterior
- Roof:Asphalt/Composition Shingles
- Year built:1950
- Building area:3,533 sq. ft.
- Lot area:0.14 Acres
- Architectural Style:Cape, Villa
- Exterior Features:Deck, Patio, Professional Landscaping, Storage
- Foundation Description:Concrete Perimeter
Utilities
- Water:Public
- Sewer:Public Sewer
Finances and disclosures
- Price:$1,160,000
- Price per sq. ft.:$328.33
- Tax amount:$9,711 (2026)
Features and amenities
- Appliances:Dishwasher, Disposal, Microwave, Range, Refrigerator
- Amenities:Gas Water Heater
Parking
- Total parking spaces:5
- Parking description:Driveway, Off Street
New listings near 25 Piermont St
- New
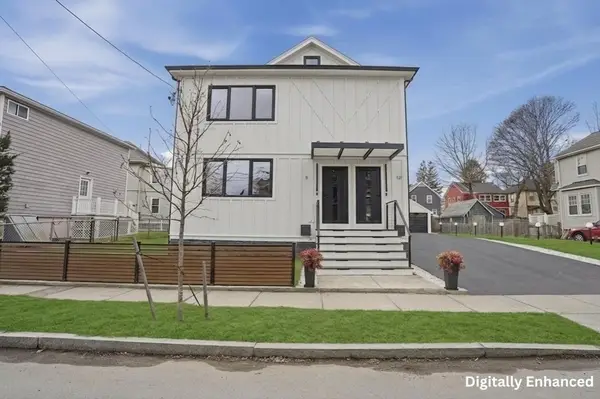 $1,225,000Active3 beds 3 baths1,893 sq. ft.
10 Purvis Street #10, Watertown, MA 02472
MLS# 73554288Listed by: Lamacchia Realty, Inc. - New
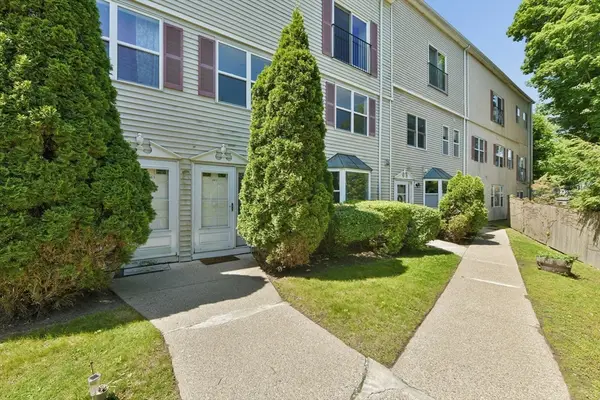 $885,000Active3 beds 3 baths1,749 sq. ft.
110 Coolidge Hill Rd #2, Watertown, MA 02472
MLS# 73553452Listed by: JW Real Estate Services, LLC - New
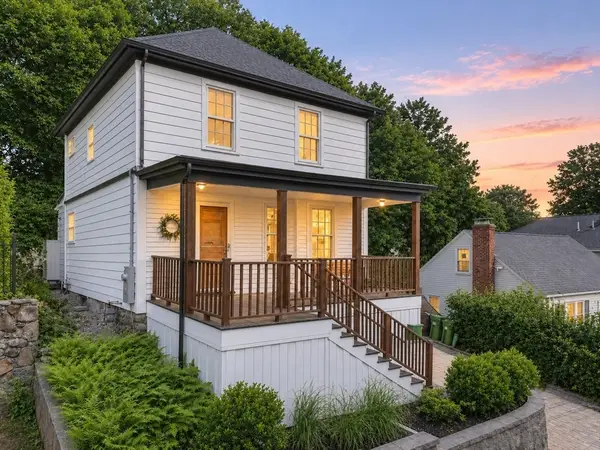 $1,175,000Active3 beds 3 baths1,837 sq. ft.
61 Wilmot St, Watertown, MA 02472
MLS# 73553421Listed by: Gibson Sotheby's International Realty - New
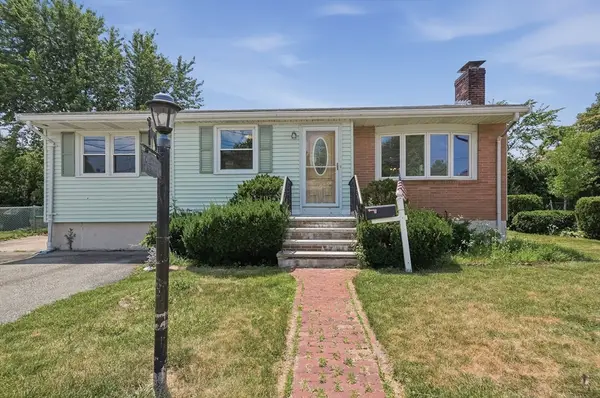 $699,900Active3 beds 1 baths1,184 sq. ft.
12 Bennett Rd, Watertown, MA 02472
MLS# 73553231Listed by: Lamacchia Realty, Inc. - New
 $399,000Active2 beds 1 baths950 sq. ft.
164 Galen St #74, Watertown, MA 02472
MLS# 73551422Listed by: Charlesgate Realty Group LLC  $449,000Active1 beds 1 baths601 sq. ft.
5 Repton Cir #5405, Watertown, MA 02472
MLS# 73550788Listed by: Hammond Residential Real Estate $1,150,000Active4 beds 2 baths3,347 sq. ft.
39 Green St, Watertown, MA 02472
MLS# 73550472Listed by: Coldwell Banker Realty - Cambridge $675,000Active2 beds 2 baths1,260 sq. ft.
33 Howard #2, Watertown, MA 02472
MLS# 73550073Listed by: eXp Realty LLC $1,200,000Active3 beds 4 baths2,617 sq. ft.
130 Mount Auburn St #130, Watertown, MA 02472
MLS# 73550082Listed by: Gibson Sotheby's International Realty- Open Sat, 11am to 12:30pm
 $799,999Active2 beds 2 baths1,426 sq. ft.
218 Warren, Watertown, MA 02472
MLS# 73550208Listed by: Berkshire Hathaway HomeServices Warren Residential


Protect your home and budget from life's surprises with an Assurant Home Warranty, backed by a partner that supports you through every step of homeownership. Explore Plans.
© 2023 - 2026 ERA Franchise Systems LLC. All rights reserved. ERA Franchise Systems LLC fully supports the principles of the Fair Housing Act and the Equal Opportunity Act. ERA, ERA Real Estate powered, and their respective logos are registered service marks of ERA Franchise Systems LLC. Each office is independently owned and operated.