
97 Melendy Ave #97, Watertown, MA 02472
Local realty services provided by:Metropolitan Homes
97 Melendy Ave #97,Watertown, MA 02472
$869,900
- 3 Beds
- 2 Baths
- 1,873 sq. ft.
- Condominium
- Active
Listed by: megan tolland
Office: realty executives boston west
MLS#:73560493
Source:MLSPIN
Price summary
- Price:$869,900
- Price per sq. ft.:$464.44
About this home
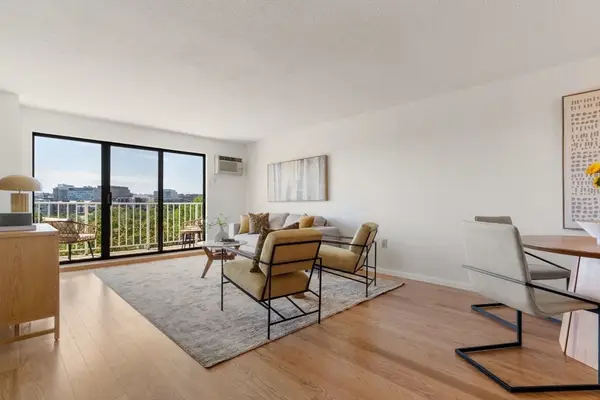
Stunningly renovated half-duplex plus offers the perfect blend of character with modern updates and flexible living space. You'll get the feel of single-family living here with exclusive use of the side yard and your own driveway. Three finished levels plus your own basement storage! Recently gutted and rebuilt- improvements include a new kitchen, new baths, new flooring, new windows, new lighting, mini-splits, and a brand-new 2 car driveway. Sun-filled living room features high ceilings, a ceiling fan, and a mini-split system for year-round comfort, flowing into a beautiful dining room perfect for entertaining. The gorgeous new kitchen boasts quartz countertops, stainless steel appliances, gas cooking, an extra-deep sink, and abundant cabinet space. A stylish half bath completes the main level. The second floor offers a spacious primary bedroom and an impressive spa-inspired bath with double vanities, a soaking tub, and a separate shower. A generously sized second bedroom and an additional versatile bonus space provide endless possibilities for a home office, custom walk-in closet, reading nook, or exercise area. The third level features another spacious bedroom with high ceilings and a bonus flex room, ideal as a 4th bedroom, guest suite, office, or playroom. Outside, enjoy a fully fenced level yard with an extra-large paver patio, gorgeous perennials, garden space, grape trellis, and raised beds in the private front yard. Additional highlights include an approximately 10-year-old boiler -gas heat -and a 2-year transferable builder's warranty. No HOA or condo fee here; each side splits the master insurance policy. Ideally located just minutes from vibrant Arsenal Yards, offering an exciting mix of restaurants, shopping & entertainment. Close to the Charles River Greenway and bike path, with easy access to Watertown Square, the Mass Pike, Storrow Drive, Cambridge, downtown Boston, public transportation & parks!...
Contact an agent
Home facts
- Year built:1910
- Listing ID #:73560493
- Updated:August 13, 2026 at 11:09 AM
Rooms and interior
- Bedrooms:3
- Total bathrooms:2
- Full bathrooms:1
- Half bathrooms:1
- Rooms Total:8
- Flooring:Tile, Wood
- Kitchen Description:Dishwasher, Freezer, Range, Refrigerator
- Living area:1,873 sq. ft.
Heating and cooling
- Cooling:Ductless
- Heating:Baseboard, Natural Gas
Structure and exterior
- Roof:Slate
- Year built:1910
- Building area:1,873 sq. ft.
- Exterior Features:Garden, Patio, Porch, Stone Wall
Utilities
- Water:Public
- Sewer:Public Sewer
Finances and disclosures
- Price:$869,900
- Price per sq. ft.:$464.44
- Tax amount:$3,183 (2026)
Features and amenities
- Appliances:Dishwasher, Dryer, Freezer, Range, Refrigerator, Washer
- Laundry features:Dryer, Washer
Parking
- Total parking spaces:2
- Parking description:Paved
New listings near 97 Melendy Ave #97
- New
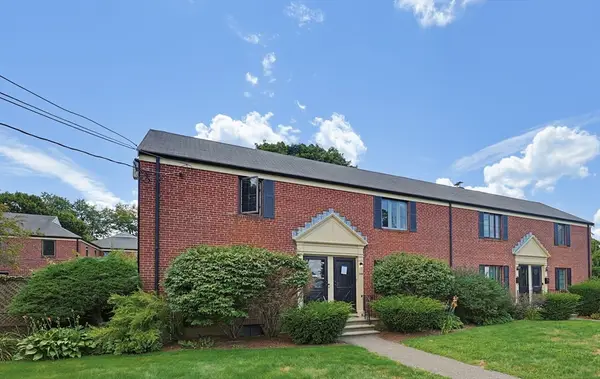 $539,800Active2 beds 1 baths1,311 sq. ft.
948 Belmont St #948, Watertown, MA 02472
MLS# 73562710Listed by: Neponset Valley Real Estate - Open Sat, 11am to 1pmNew
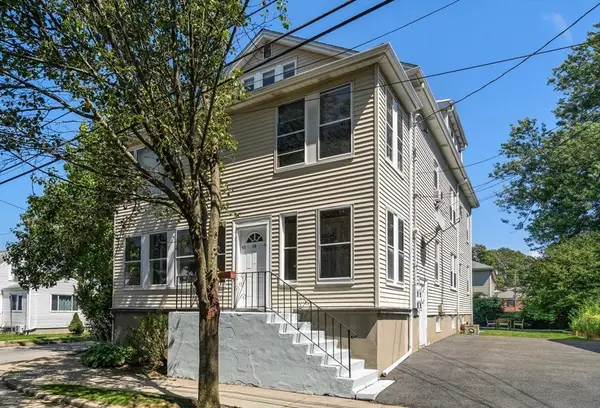 $695,000Active3 beds 1 baths1,186 sq. ft.
52 Ralph St #52, Watertown, MA 02472
MLS# 73562634Listed by: Coldwell Banker Realty - Weston - Open Sat, 12 to 1:30pmNew
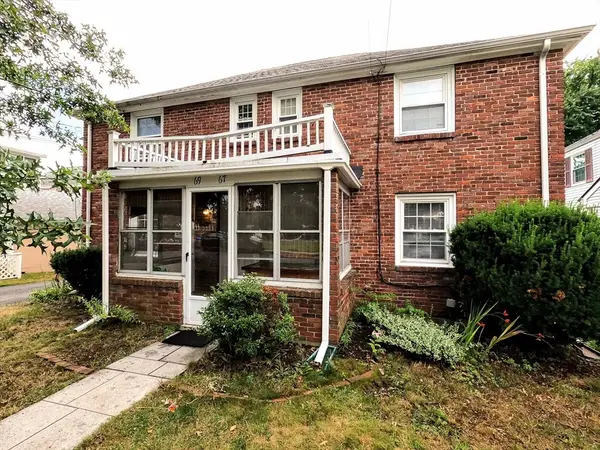 $1,025,000Active4 beds 2 baths1,750 sq. ft.
67-69 York Ave, Watertown, MA 02472
MLS# 73562267Listed by: Conway - West Roxbury - New
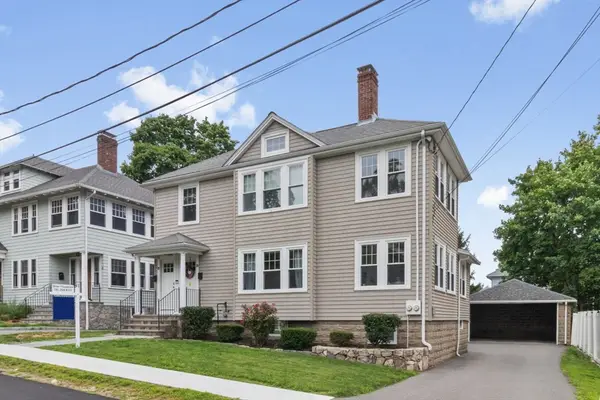 $799,900Active3 beds 1 baths1,700 sq. ft.
27 Flint Rd #27, Watertown, MA 02472
MLS# 73562213Listed by: Coldwell Banker Realty - Waltham - Open Sun, 11am to 1pmNew
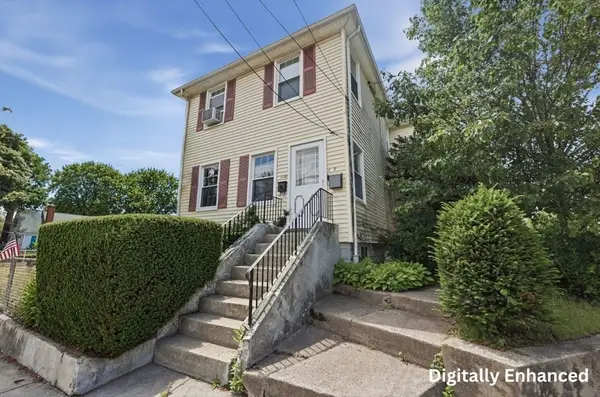 $1,149,000Active4 beds 2 baths2,312 sq. ft.
146-148 Waverley Ave, Watertown, MA 02472
MLS# 73562096Listed by: Lamacchia Realty, Inc. - New
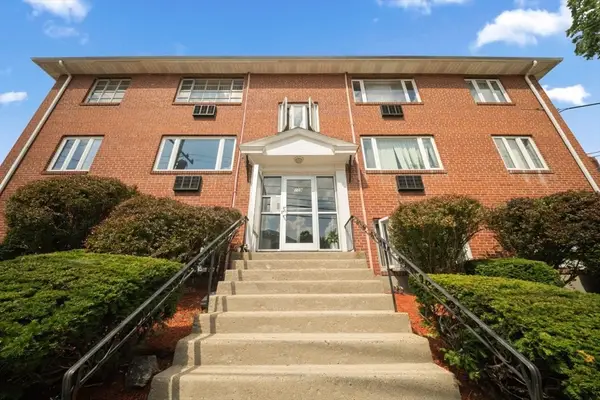 $325,000Active2 beds 1 baths600 sq. ft.
109 Warren Street #3, Watertown, MA 02472
MLS# 73561234Listed by: RE/MAX Preferred Properties - New
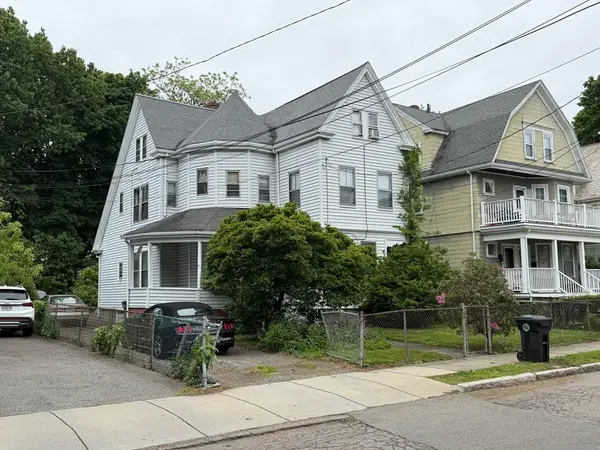 $900,000Active5 beds 2 baths2,227 sq. ft.
33 Melendy Ave, Watertown, MA 02472
MLS# 73561201Listed by: Coldwell Banker Realty - Belmont - Open Sat, 11:30am to 1pmNew
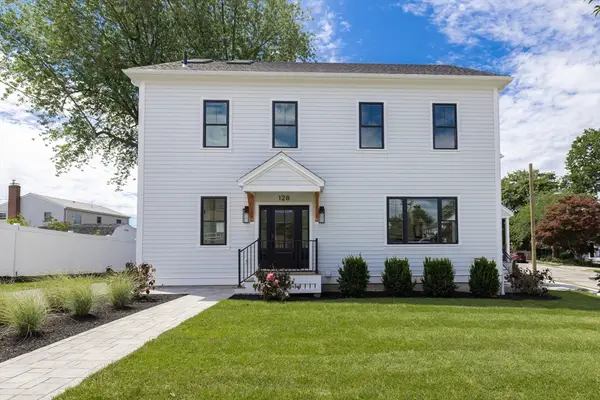 $1,575,000Active4 beds 4 baths3,400 sq. ft.
128 Carey Ave #128, Watertown, MA 02472
MLS# 73560254Listed by: Aura Realty Advisors - New
 $495,000Active1 beds 1 baths850 sq. ft.
141 Coolidge Avenue #517, Watertown, MA 02472
MLS# 73560153Listed by: Gibson Sotheby's International Realty


Protect your home and budget from life's surprises with an Assurant Home Warranty, backed by a partner that supports you through every step of homeownership. Explore Plans.
© 2023 - 2026 ERA Franchise Systems LLC. All rights reserved. ERA Franchise Systems LLC fully supports the principles of the Fair Housing Act and the Equal Opportunity Act. ERA, ERA Real Estate powered, and their respective logos are registered service marks of ERA Franchise Systems LLC. Each office is independently owned and operated.