
13 Park Lane, Wayland, MA 01778
Local realty services provided by:ERA Key Realty Services
Listed by:
 Nancy Hurley(508) 397 - 8580ERA Key Realty Services
Office: era key realty services- fram
MLS#:73557573
Source:MLSPIN
Price summary
- Price:$499,000
- Price per sq. ft.:$480.27
About this home
SIGNIFICANT PRICE REDUCTION — An Exceptional Opportunity to Own in Wayland! Conveniently located in a desirable Wayland neighborhood, this charming 2-bedroom, 1,039 square-foot cottage offers a rare opportunity to enter the Wayland market and create a home that reflects your own vision. The convenient location and exceptional town amenities make this an opportunity worth exploring. Enjoy easy access to Wayland’s highly regarded schools, as well as stores, restaurants, Dudley Pond, conservation land, and major commuting routes. Boston is approximately 30 minutes away, offering the ideal combination of a welcoming suburban community and convenient access to the city. Set in a peaceful natural setting abutting the aqueduct, the property offers a tranquil place to make your home. A private back yard allows for pets, entertaining, or a quiet sanctuary. Recent improvements include a newly replaced septic system (2024) and brand-new washer and dryer. Whether you’re a first-time buyer looking to build equity, downsizing, or searching for an opportunity to personalize a home over time, this is a chance to make Wayland your own. Bring your ideas and vision—the possibilities are waiting!...
Contact an agent
Home facts
- Year built:1920
- Listing ID #:73557573
- Updated:September 27, 2026 at 10:50 AM
Rooms and interior
- Bedrooms:2
- Total bathrooms:1
- Full bathrooms:1
- Rooms Total:5
- Flooring:Tile, Wood
- Kitchen Description:Dishwasher, Range
- Living area:1,039 sq. ft.
Heating and cooling
- Heating:Forced Air
Structure and exterior
- Roof:Shingle
- Year built:1920
- Building area:1,039 sq. ft.
- Lot area:0.15 Acres
- Lot Features:Corner Lot
- Architectural Style:Cottage
- Exterior Features:Patio, Storage
- Foundation Description:Block
Schools
- High school:Wayland High School
- Middle school:Wayland Middle School
- Elementary school:Happy Hollow
Utilities
- Water:Public
- Sewer:Private Sewer
Finances and disclosures
- Price:$499,000
- Price per sq. ft.:$480.27
- Tax amount:$7,820 (2026)
Features and amenities
- Appliances:Dishwasher, Dryer, Range, Washer
- Laundry features:Dryer, Washer
Parking
- Total parking spaces:2
- Parking description:Off Street
New listings near 13 Park Lane
- Open Fri, 4 to 5:30pmNew
 $1,149,000Active3 beds 3 baths2,657 sq. ft.
32 Moore Road, Wayland, MA 01778
MLS# 73582737Listed by: Signature Properties, Inc. - Open Sun, 12 to 2pmNew
 $899,000Active3 beds 2 baths1,951 sq. ft.
233 Lakeshore Dr, Wayland, MA 01778
MLS# 73581977Listed by: U3 Realty, LLC - Open Sun, 2 to 3:30pmNew
 $998,000Active3 beds 2 baths2,345 sq. ft.
6 Hayward Road, Wayland, MA 01778
MLS# 73581525Listed by: Coldwell Banker Realty - Weston - New
 $799,000Active2.08 Acres
86 Oxbow Rd, Wayland, MA 01778
MLS# 73581250Listed by: Keller Williams Realty Boston Northwest - New
 $3,300,000Active4 beds 4 baths5,501 sq. ft.
3 Tower Field Lane, Lincoln, MA 01773
MLS# 73581039Listed by: LandVest, Inc., Concord - New
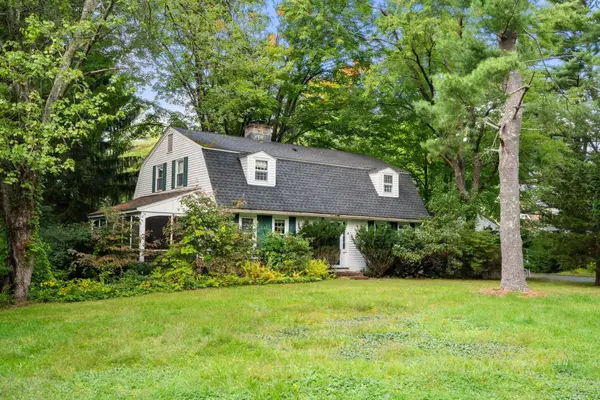 $799,000Active4 beds 3 baths1,826 sq. ft.
64 Plain Road, Wayland, MA 01778
MLS# 73580965Listed by: Gibson Sotheby's International Realty - New
 $989,000Active4 beds 2 baths2,029 sq. ft.
31 Leary St, Wayland, MA 01778
MLS# 73579361Listed by: Coldwell Banker Realty - Weston - Open Sun, 12:30 to 2pmNew
 $899,000Active3 beds 2 baths2,250 sq. ft.
12 Dean Rd, Wayland, MA 01778
MLS# 73579214Listed by: Engel & Volkers Wellesley - Open Sun, 11:30am to 1pmNew
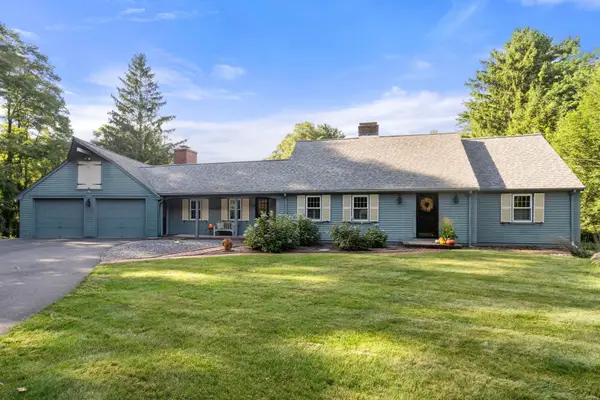 $1,399,000Active4 beds 3 baths4,201 sq. ft.
60 Plain Road, Wayland, MA 01778
MLS# 73579229Listed by: Gibson Sotheby's International Realty - New
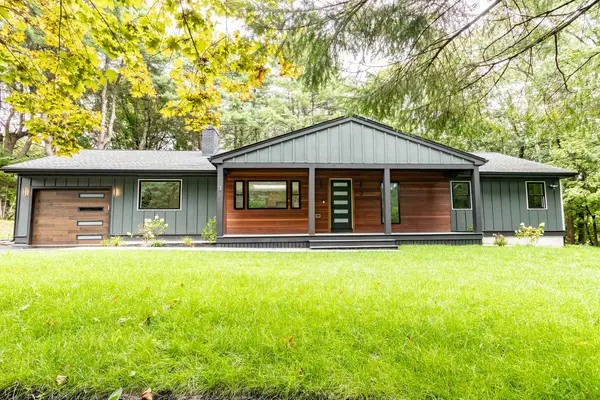 $1,320,000Active3 beds 3 baths2,131 sq. ft.
3 Tally Ho Ln, Wayland, MA 01778
MLS# 73577826Listed by: Luxury Realty Partners


Protect your home and budget from life's surprises with an Assurant Home Warranty, backed by a partner that supports you through every step of homeownership. Explore Plans.
© 2023 - 2026 ERA Franchise Systems LLC. All rights reserved. ERA Franchise Systems LLC fully supports the principles of the Fair Housing Act and the Equal Opportunity Act. ERA, ERA Real Estate powered, and their respective logos are registered service marks of ERA Franchise Systems LLC. Each office is independently owned and operated.