
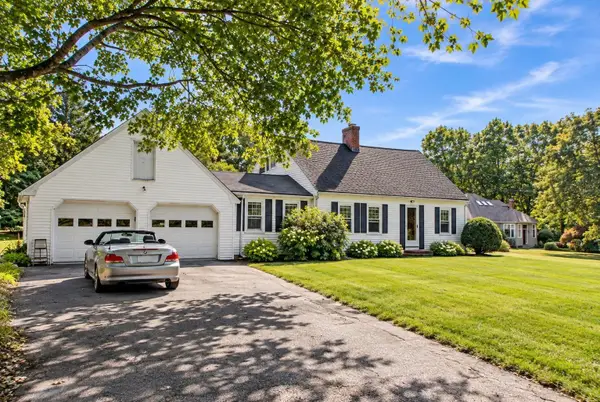
4 Ellen Mary Way, Wayland, MA 01778
Local realty services provided by:ERA Key Realty Services
4 Ellen Mary Way,Wayland, MA 01778
$3,475,000
- 6 Beds
- 9 Baths
- 9,544 sq. ft.
- Single family
- Active
Listed by: kara apostolica
Office: gibson sotheby's international realty
MLS#:73584864
Source:MLSPIN
Price summary
- Price:$3,475,000
- Price per sq. ft.:$364.1
About this home
Sited on a private 1.74 acre lot with breathtaking views abutting conservation land, this exquisitely designed home is built with impeccable exterior & interior finishes with endless amenities. This captivating home has been meticulously cared for with many new enhancements, providing a luxury experience for all. Chef’s Dream Kitchen equipped with custom cabinetry, oversized island, 2 dishwashers, 2 wall ovens & multiple refrigerators. Dramatic dining and living complemented by tall ceilings, radiant heat and 5 fireplaces throughout. 6 oversized bedrooms, ( 5 bedroom septic) 6 full and 3 half baths include a gorgeous 1st floor master suite with his/her closet & private baths. The lower level of the home offers spectacular indoor/outdoor living including a bar, billiard room, wine cellar, custom cabana with built in smoker & grill, industrial sized heaters, full kitchen, 2 fire places complete with a gym and indoor exercise pool/spa. The ultimate home for entertaining & luxury living.
Contact an agent
Home facts
- Year built:2001
- Listing ID #:73584864
- Updated:October 01, 2026 at 12:41 PM
Rooms and interior
- Bedrooms:6
- Total bathrooms:9
- Full bathrooms:6
- Half bathrooms:3
- Rooms Total:22
- Flooring:Carpet, Flooring - Hardwood, Hardwood, Tile
- Dining Description:Crown Molding, Hardwood, Pendant, Recessed Lighting
- Kitchen Description:Cable Hookup, Countertops - Stone/Granite/Solid, Crown Molding, Dining Area, Dishwasher, Flooring - Stone/Ceramic Tile, Kitchen Island, Lighting - Pendant, Microwave, Oven, Pantry, Range, Recessed Lighting, Refrigerator, Second Dishwasher, Stainless Steel Appliances, Trash Compactor, Water Treatment, Wet Bar, Wine Refrigerator
- Basement Description:Finished, Full, Walk-Out Access
- Living area:9,544 sq. ft.
Heating and cooling
- Cooling:10 Cooling Zones, Central Air
- Heating:Fireplace, Forced Air, Natural Gas
- Central air:Yes
Structure and exterior
- Roof:Shake
- Year built:2001
- Building area:9,544 sq. ft.
- Lot area:1.74 Acres
- Lot Features:Cleared, Level
- Architectural Style:Colonial
- Construction Materials:Frame
- Exterior Features:Covered, Deck, Decorative Lighting, Kennel, Porch, Professional Landscaping, Rain Gutters, Sprinkler System
- Foundation Description:Concrete Perimeter
Utilities
- Water:Public
- Sewer:Private Sewer
Finances and disclosures
- Price:$3,475,000
- Price per sq. ft.:$364.1
- Tax amount:$60,417 (2026)
Features and amenities
- Appliances:Dishwasher, Dryer, Microwave, Range, Refrigerator, Washer, Water Treatment, Wine Refrigerator
- Laundry features:Dryer, Gas Dryer Hookup, Second Floor, Washer
- Amenities:Closet/Cabinets - Custom Built, Gas Water Heater, Recessed Lighting, Wet Bar, Wine Cellar, Wired For Sound
Parking
- Total parking spaces:13
- Parking description:Attached, Garage Faces Side, Heated Garage, Insulated, Off Street, Paved, Paved Drive
- Garage:Yes
- Garage spaces:3
New listings near 4 Ellen Mary Way
- Open Sat, 11am to 1pmNew
 $1,279,000Active4 beds 2 baths2,400 sq. ft.
89 Dudley Rd, Wayland, MA 01778
MLS# 73585071Listed by: Berkshire Hathaway HomeServices Robert Paul Properties - Open Sat, 11am to 12:30pmNew
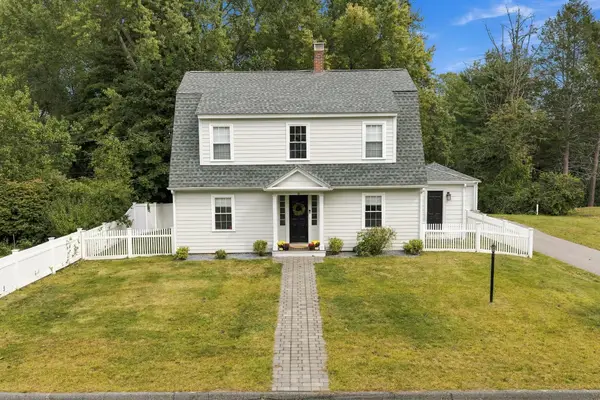 $1,179,000Active3 beds 3 baths1,740 sq. ft.
6 Morse Rd, Wayland, MA 01778
MLS# 73584441Listed by: Keller Williams Realty Boston-Metro | Back Bay - New
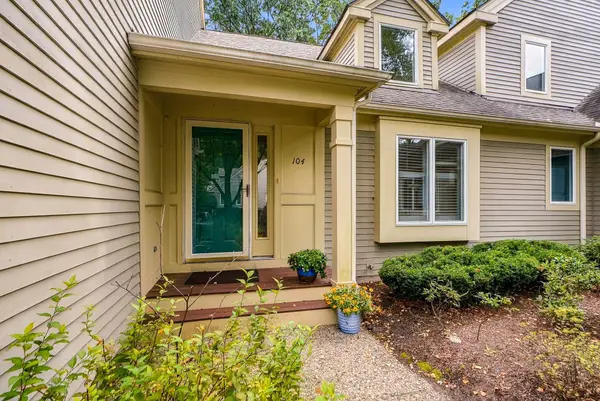 $1,050,000Active2 beds 4 baths2,580 sq. ft.
104 Dahlia Drive #104, Wayland, MA 01778
MLS# 73584084Listed by: Coldwell Banker Realty - Weston - Open Fri, 4 to 5:30pmNew
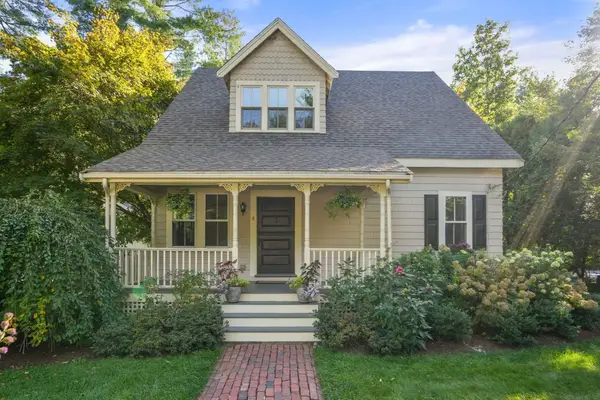 $899,000Active3 beds 2 baths1,645 sq. ft.
8 East Rd, Wayland, MA 01778
MLS# 73583836Listed by: Engel & Volkers Wellesley - Open Fri, 4 to 5:30pmNew
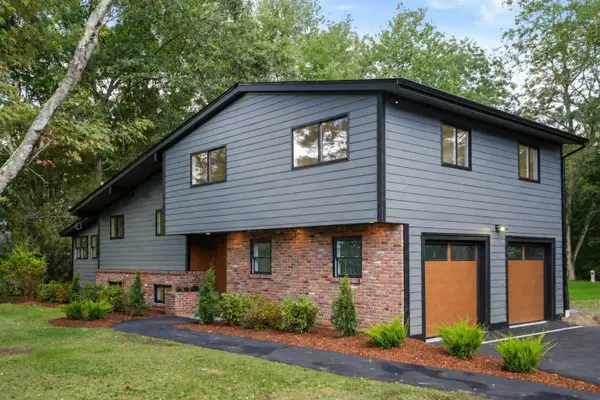 $1,235,000Active3 beds 3 baths2,200 sq. ft.
225 W Plain St, Wayland, MA 01778
MLS# 73583661Listed by: Coldwell Banker Realty - Westwood - Open Fri, 4:30 to 6:30pmNew
 $745,000Active4 beds 1 baths1,481 sq. ft.
3 Waltham, Wayland, MA 01778
MLS# 73583171Listed by: Compass - Open Fri, 4 to 5:30pmNew
 $1,149,000Active3 beds 3 baths2,657 sq. ft.
32 Moore Road, Wayland, MA 01778
MLS# 73582737Listed by: Signature Properties, Inc. - New
 $899,000Active3 beds 2 baths1,951 sq. ft.
233 Lakeshore Dr, Wayland, MA 01778
MLS# 73581977Listed by: U3 Realty, LLC - New
 $998,000Active3 beds 2 baths2,345 sq. ft.
6 Hayward Road, Wayland, MA 01778
MLS# 73581525Listed by: Coldwell Banker Realty - Weston


Protect your home and budget from life's surprises with an Assurant Home Warranty, backed by a partner that supports you through every step of homeownership. Explore Plans.
© 2023 - 2026 ERA Franchise Systems LLC. All rights reserved. ERA Franchise Systems LLC fully supports the principles of the Fair Housing Act and the Equal Opportunity Act. ERA, ERA Real Estate powered, and their respective logos are registered service marks of ERA Franchise Systems LLC. Each office is independently owned and operated.