
6 Aqueduct Rd, Wayland, MA 01778
Local realty services provided by:Metropolitan Homes
6 Aqueduct Rd,Wayland, MA 01778
$1,029,721
- 3 Beds
- 3 Baths
- 1,144 sq. ft.
- Single family
- Active
Listed by: albeiro lopera
Office: united brokers
MLS#:73593706
Source:MLSPIN
Price summary
- Price:$1,029,721
- Price per sq. ft.:$900.11
About this home
Welcome to 6 Aqueduct Rd, a beautifully updated 3-bedroom, 2.5-bathroom split-level home nestled in one of Wayland's most inviting residential neighborhoods! Situated just minutes from major commuting routes and shopping, this unique property offers a rare blend of modern convenience and natural serenity, featuring a private backyard that directly abuts the scenic Hultman Aqueduct Trail.Step into the welcoming foyer and immediately notice the bright, inviting ambiance. The heart of the home is the newly renovated, stunning kitchen- thoughtfully designed with pristine stainless steel appliances, a built-in wall oven, a gas stove with a sleek range hood, a dishwasher, modern recessed lighting, and a spacious center island. This culinary space flows seamlessly into the dining room and a cozy family room anchored by a beautiful fireplace, providing the perfect layout for entertaining or everyday living.A standout feature of this property is the newly constructed addition, offering a versatile space that makes an ideal home gym, private office, or bonus room to suit your lifestyle. In the lower living area, natural light pours in through two sliding glass doors that open directly onto your peaceful backyard oasis.All three bedrooms are conveniently located on the top floor, featuring durable and stylish vinyl flooring that beautifully complements the home's fresh, vibrant paint scheme. For your convenience, a walk-up attic provides abundant and easily accessible storage space.With its stunning recent upgrades, flexible living spaces, and unparalleled access to nature, this home is truly turn-key. Don't miss your chance to make this exceptional Wayland house your new home!...
Contact an agent
Home facts
- Year built:1961
- Listing ID #:73593706
- Updated:October 24, 2026 at 11:28 AM
Rooms and interior
- Bedrooms:3
- Total bathrooms:3
- Full bathrooms:2
- Half bathrooms:1
- Rooms Total:9
- Flooring:Tile, Vinyl, Wood
- Dining Description:Slider, Wood
- Kitchen Description:Dishwasher, Disposal, Flooring - Vinyl, Freezer, Kitchen Island, Microwave, Oven, Range, Refrigerator, Slider
- Basement Description:Full, Walk-Out Access
- Living area:1,144 sq. ft.
Heating and cooling
- Cooling:Central Air, Ductless
- Heating:Forced Air, Natural Gas
- Central air:Yes
Structure and exterior
- Year built:1961
- Building area:1,144 sq. ft.
- Lot area:0.58 Acres
- Architectural Style:Raised Ranch
- Foundation Description:Concrete Perimeter
Utilities
- Water:Public
- Sewer:Private Sewer
Finances and disclosures
- Price:$1,029,721
- Price per sq. ft.:$900.11
- Tax amount:$13,568 (2026)
Features and amenities
- Appliances:Dishwasher, Disposal, Dryer, Freezer, Microwave, Range, Refrigerator, Washer, Washer/Dryer
- Laundry features:Dryer, Electric Dryer Hookup, Washer, Washer Hookup, Washer/Dryer
- Amenities:Gas Water Heater
Parking
- Total parking spaces:4
- Parking description:Attached, Garage Door Opener, Garage Faces Side, Off Street, Paved Drive, Storage
- Garage:Yes
- Garage spaces:1
New listings near 6 Aqueduct Rd
- Coming Soon
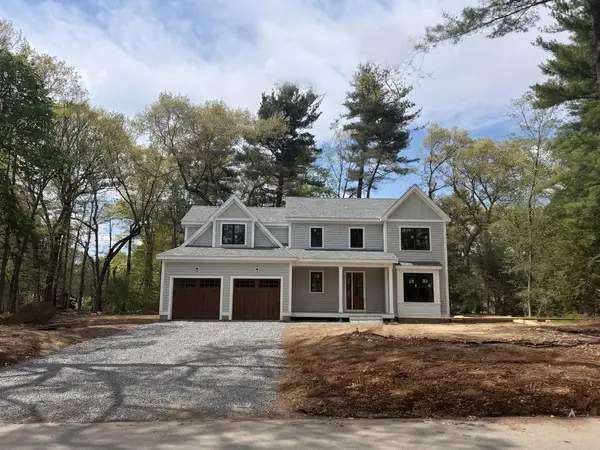 $2,499,000Coming Soon5 beds 6 baths4,862 sq. ft.
19 Morrill Dr, Wayland, MA 01778
MLS# 73594487Listed by: Gibson Sotheby's International Realty - Open Sun, 12 to 2pmNew
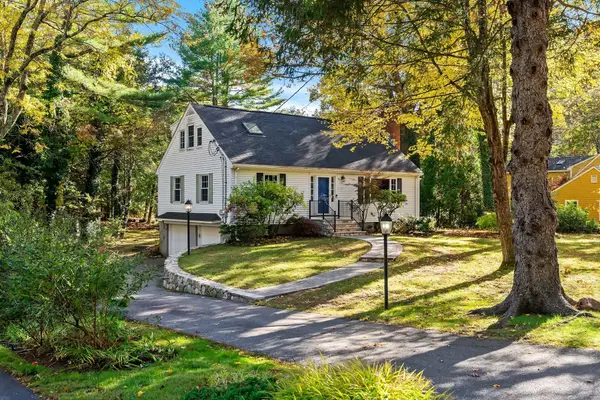 $995,000Active4 beds 2 baths2,188 sq. ft.
16 Happy Hollow Road, Wayland, MA 01778
MLS# 73594514Listed by: Gibson Sotheby's International Realty - Open Sun, 11:30am to 1pmNew
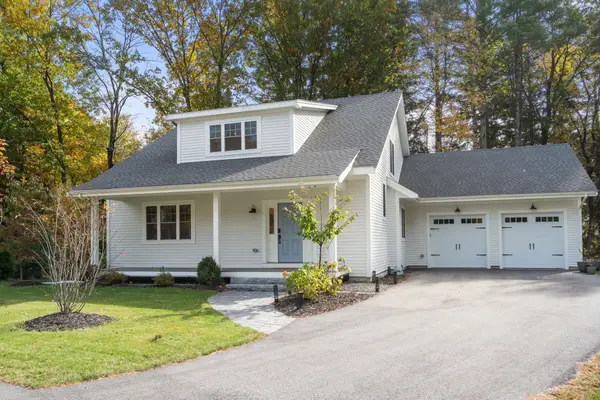 $1,650,000Active3 beds 3 baths3,720 sq. ft.
3 Emmeline Path, Wayland, MA 01778
MLS# 73594553Listed by: Coldwell Banker Realty - Weston - Open Sun, 1:30 to 2:30pmNew
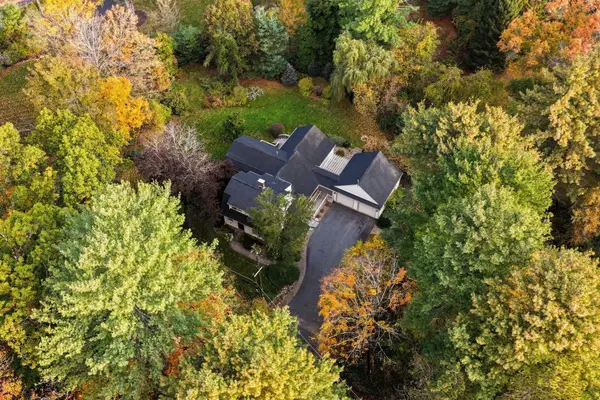 $1,095,000Active3 beds 3 baths2,450 sq. ft.
9 Training Field Road, Wayland, MA 01778
MLS# 73593972Listed by: Arborview Realty Inc. - New
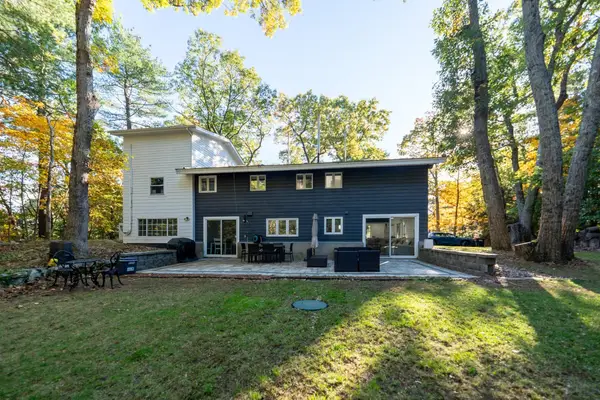 $1,029,721Active3 beds 3 baths1,144 sq. ft.
6 Aqueduct Rd, Wayland, MA 01778
MLS# 73593706Listed by: United Brokers - Open Sun, 11am to 12pmNew
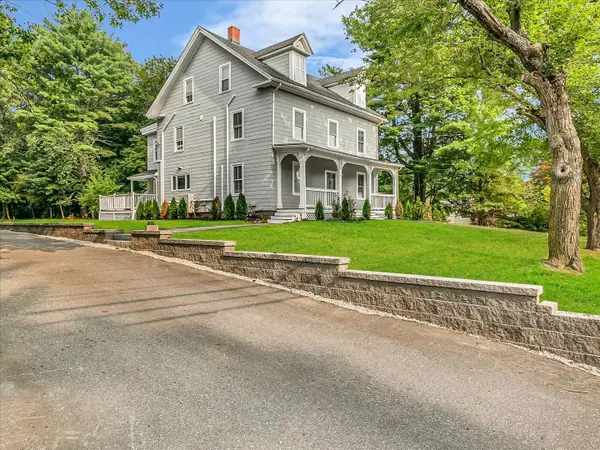 $1,475,000Active8 beds 3 baths3,400 sq. ft.
186 Main St, Wayland, MA 01778
MLS# 73592757Listed by: Red Tree Real Estate - Open Sat, 11am to 12:30pmNew
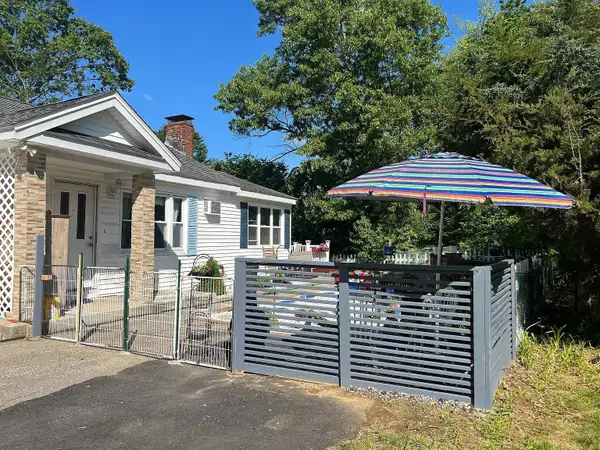 $585,000Active2 beds 1 baths1,050 sq. ft.
26 Riverview Cir, Wayland, MA 01778
MLS# 73592501Listed by: La Maison - New
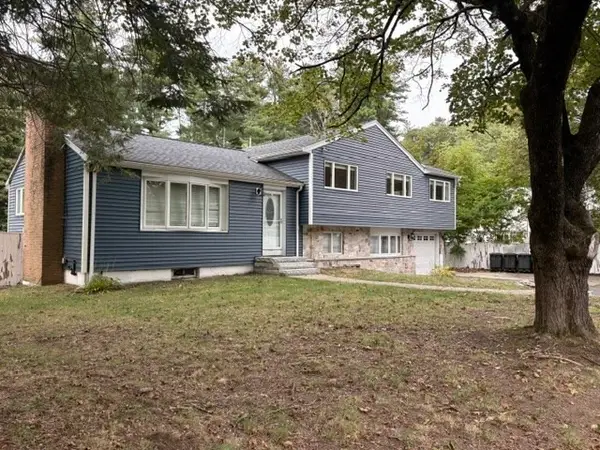 $889,900Active3 beds 3 baths2,276 sq. ft.
26 Red Barn Rd, Wayland, MA 01778
MLS# 73592383Listed by: Lisboa Realty - New
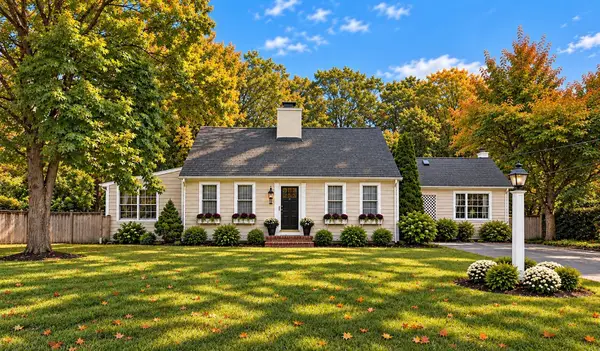 $1,150,000Active3 beds 3 baths2,077 sq. ft.
42 Plain Rd, Wayland, MA 01778
MLS# 73591165Listed by: Gibson Sotheby's International Realty - Open Sun, 12 to 1:30pmNew
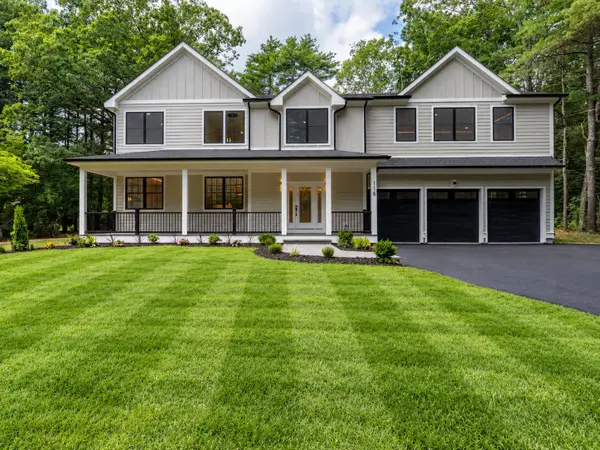 $2,450,000Active4 beds 4 baths5,670 sq. ft.
116 Lincoln Rd, Wayland, MA 01778
MLS# 73590956Listed by: Blue Ocean Realty, LLC


Protect your home and budget from life's surprises with an Assurant Home Warranty, backed by a partner that supports you through every step of homeownership. Explore Plans.
© 2023 - 2026 ERA Franchise Systems LLC. All rights reserved. ERA Franchise Systems LLC fully supports the principles of the Fair Housing Act and the Equal Opportunity Act. ERA, ERA Real Estate powered, and their respective logos are registered service marks of ERA Franchise Systems LLC. Each office is independently owned and operated.