
9 Training Field Road, Wayland, MA 01778
Local realty services provided by:ERA Key Realty Services
9 Training Field Road,Wayland, MA 01778
$1,095,000
- 3 Beds
- 3 Baths
- 2,450 sq. ft.
- Single family
- Active
Upcoming open houses
- Sun, Oct 2501:30 pm - 02:30 pm
Listed by: christian iantosca team, nathan kirby
Office: arborview realty inc.
MLS#:73593972
Source:MLSPIN
Price summary
- Price:$1,095,000
- Price per sq. ft.:$446.94
About this home
Beloved and meticulously maintained family home of nearly 70 years is awaiting its next chapter. Located in the desirable Claypit Hill neighborhood, the home has seen many thoughtful improvements and three additions over the years, including an oversized two-car garage. This turnkey home is ready to enjoy now, yet a few cosmetic updates and your personal design vision could make it a true showstopper. Holiday hosting is simplified by the massive kitchen, well-appointed with copious cabinets, counter space, two sinks, two ovens and a countertop gas range. Spread out in the family room, dining room, wet bar, and living room with wood-burning fireplace and triple box window providing an abundance of natural light. On the main level, the flexible layout offers a primary en-suite with double closets, soaking tub and direct yard access, plus a bonus office or 4th bedroom. Ascend to the second floor where you'll discover two more bedrooms with gorgeous fir hardwood floors, ample closets, and a spacious full bathroom with tiled shower and tub. Three basement areas provide tons of storage or the possibility for expansion. Outside, multiple composite decks & covered porches overlook the stunning 1/2-acre property enveloped in mature trees and perennial garden beds. Ultimate location provides proximity to the center of town, restaurants, groceries, shops, rail trail and public library....
Contact an agent
Home facts
- Year built:1918
- Subdivision & Development:Claypit Hill
- Listing ID #:73593972
- Updated:October 24, 2026 at 11:28 AM
Rooms and interior
- Bedrooms:3
- Total bathrooms:3
- Full bathrooms:2
- Half bathrooms:1
- Rooms Total:7
- Flooring:Carpet, Flooring - Wall to Wall Carpet, Tile, Wood
- Dining Description:Closet/Cabinets - Custom Built, Lighting - Sconce, Open Floorplan, Wall to Wall Carpet, Wet Bar
- Kitchen Description:Breakfast Bar / Nook, Dishwasher, Flooring - Wall to Wall Carpet, Gas Stove, Microwave, Open Floorplan, Oven, Peninsula, Range, Recessed Lighting, Refrigerator
- Basement Description:Concrete, Full, Interior Entry, Unfinished, Walk-Out Access
- Living area:2,450 sq. ft.
Heating and cooling
- Cooling:Whole House Fan, Window Unit(s)
- Heating:Baseboard, Central, Oil
Structure and exterior
- Roof:Shingle
- Year built:1918
- Building area:2,450 sq. ft.
- Lot area:0.57 Acres
- Lot Features:Level, Sloped, Wooded
- Architectural Style:Colonial
- Construction Materials:Frame
- Exterior Features:Covered, Deck, Deck - Composite, Porch
- Foundation Description:Concrete Perimeter
Utilities
- Water:Public
- Sewer:Private Sewer
Finances and disclosures
- Price:$1,095,000
- Price per sq. ft.:$446.94
- Tax amount:$16,461 (2026)
Features and amenities
- Appliances:Dishwasher, Dryer, Microwave, Range, Refrigerator, Washer
- Laundry features:Dryer, First Floor, Washer
- Amenities:Closet
Parking
- Total parking spaces:8
- Parking description:Detached, Off Street, Paved Drive
- Garage:Yes
- Garage spaces:2
New listings near 9 Training Field Road
- Coming Soon
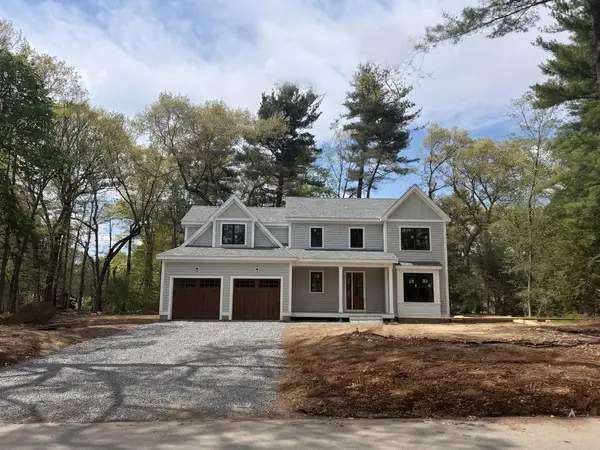 $2,499,000Coming Soon5 beds 6 baths4,862 sq. ft.
19 Morrill Dr, Wayland, MA 01778
MLS# 73594487Listed by: Gibson Sotheby's International Realty - Open Sun, 12 to 2pmNew
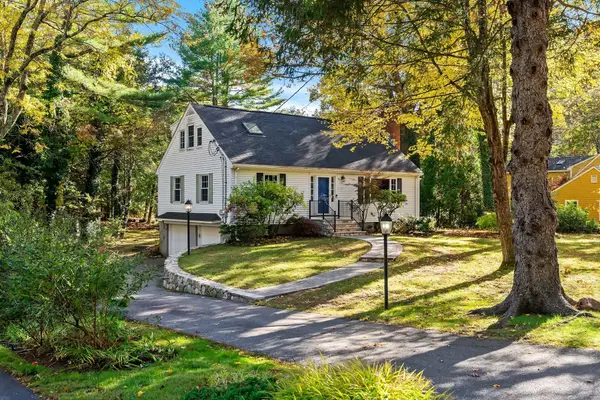 $995,000Active4 beds 2 baths2,188 sq. ft.
16 Happy Hollow Road, Wayland, MA 01778
MLS# 73594514Listed by: Gibson Sotheby's International Realty - Open Sun, 11:30am to 1pmNew
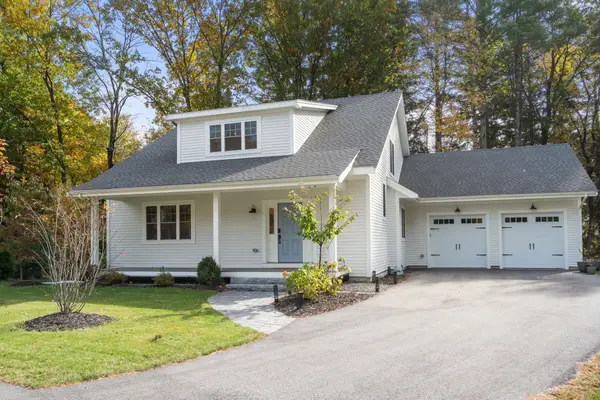 $1,650,000Active3 beds 3 baths3,720 sq. ft.
3 Emmeline Path, Wayland, MA 01778
MLS# 73594553Listed by: Coldwell Banker Realty - Weston - New
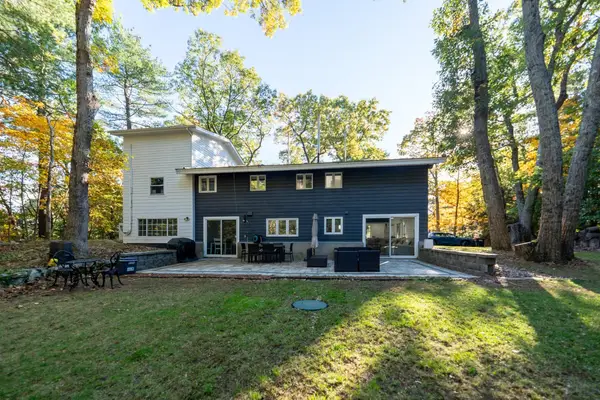 $1,029,721Active3 beds 3 baths1,144 sq. ft.
6 Aqueduct Rd, Wayland, MA 01778
MLS# 73593706Listed by: United Brokers - Open Sun, 11am to 12pmNew
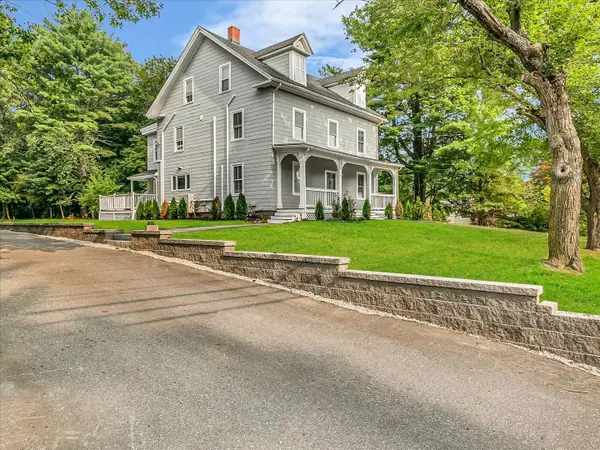 $1,475,000Active8 beds 3 baths3,400 sq. ft.
186 Main St, Wayland, MA 01778
MLS# 73592757Listed by: Red Tree Real Estate - Open Sat, 11am to 12:30pmNew
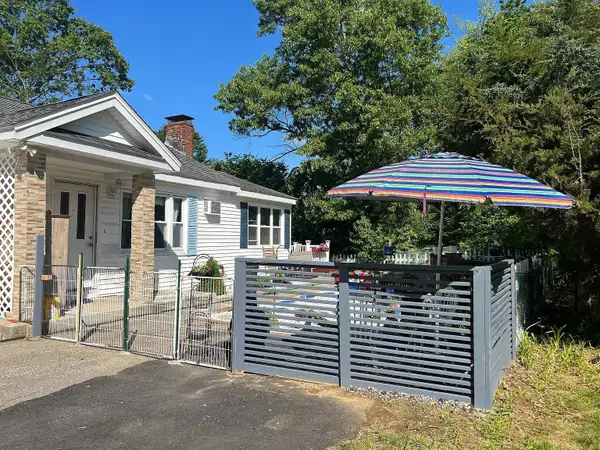 $585,000Active2 beds 1 baths1,050 sq. ft.
26 Riverview Cir, Wayland, MA 01778
MLS# 73592501Listed by: La Maison - New
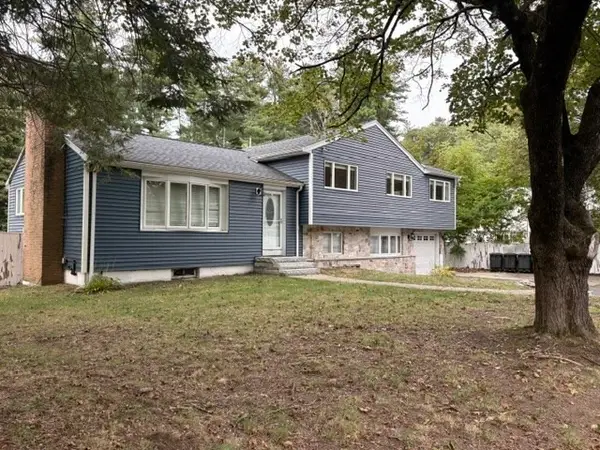 $889,900Active3 beds 3 baths2,276 sq. ft.
26 Red Barn Rd, Wayland, MA 01778
MLS# 73592383Listed by: Lisboa Realty - New
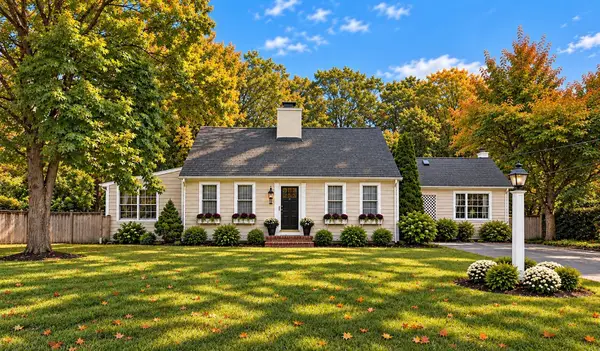 $1,150,000Active3 beds 3 baths2,077 sq. ft.
42 Plain Rd, Wayland, MA 01778
MLS# 73591165Listed by: Gibson Sotheby's International Realty - Open Sun, 12 to 1:30pmNew
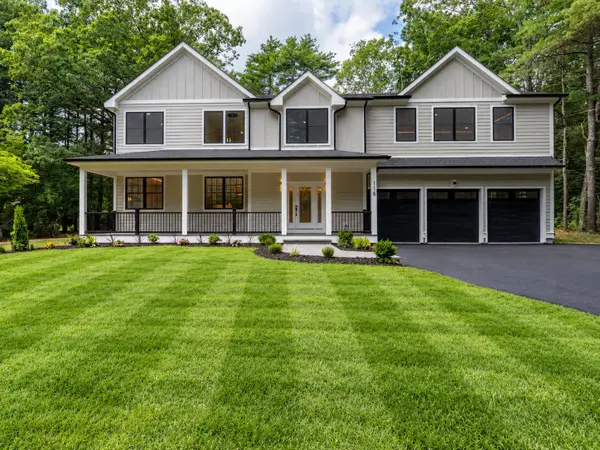 $2,450,000Active4 beds 4 baths5,670 sq. ft.
116 Lincoln Rd, Wayland, MA 01778
MLS# 73590956Listed by: Blue Ocean Realty, LLC


Protect your home and budget from life's surprises with an Assurant Home Warranty, backed by a partner that supports you through every step of homeownership. Explore Plans.
© 2023 - 2026 ERA Franchise Systems LLC. All rights reserved. ERA Franchise Systems LLC fully supports the principles of the Fair Housing Act and the Equal Opportunity Act. ERA, ERA Real Estate powered, and their respective logos are registered service marks of ERA Franchise Systems LLC. Each office is independently owned and operated.