
15 Fenmere Ave, Wellesley, MA 02482
Local realty services provided by:ERA Key Realty Services
15 Fenmere Ave,Wellesley, MA 02482
$1,300,000
- 2 Beds
- 2 Baths
- 1,521 sq. ft.
- Single family
- Active
Listed by: cheryl clayton
Office: churchill properties
MLS#:73559669
Source:MLSPIN
Price summary
- Price:$1,300,000
- Price per sq. ft.:$854.7
About this home
OFFER DEADLINE MONDAY 8/10 at 9am!! Extraordinary charm awaits you in this distinguished single-family home with a meticulously designed living space on an ended-way. From the first steps inside, you will be captivated with this sophisticated home in a coveted community of Wellesley. An expansive cathedral ceiling and exposed beams frame the sun-drenched living room and storage-conscious kitchen. A remote controlled gas fireplace insert with heating element and bluestone mantel and shelving in the living room creates cozy ambiance. The thoughtful kitchen, with racks for hanging pots, abundant storage, high-end lighting, generous counter spaces and tactfully concealed laundry are aesthetically pleasing and practical, lending to ease of every day living. Flow from kitchen to dining and 2 living rooms provides simplicity of hosting and family room with hibachi offers an interesting conversation piece! Primary suite with wood fireplace overlooks gorgeous gardens and provides walk-in closet and tastefully renovated bath with radiant floor. Second bedroom and full bath offer privacy and additional closet space. Sky lights and bay windows in most of the rooms draw in an abundance of natural light and French doors make it easy to go in and out to the generous-sized deck and yard, adding the multiple outdoor seating and dining areas as living, working and entertaining spaces. The garden areas are equally charming and thoughtfully designed, with a dedicated, enclosed vegetable garden, a small pond, mature plantings, storage shed and a shed stacked with cured wood! A partially heated basement tastefully renovated offers opportunities to suit your additional needs as well as providing abundant storage. Attached garage makes arriving home in winter a pleasant experience. Many updates have been made both inside and out; seller has provided a list but include a few such as 2025 water heater, 2021 gas fireplace insert, chimney waterproofing & caps, new deck, stone planters, basement/crawlspace insulation, hardwood floors redone. Expansion potential. Situated in Hardy Elementary district, renovated in 2024 with award-winning schools. Less than 2 miles from Morses Pond, hosting an abundance of outdoor activities. Wellesley is a very engaged, active community that offers a plethora of cultural and social events for all. It doesn’t take much imagination to feel that you’ve left all the stress of life behind and found yourself in a bucolic English countryside!...
Contact an agent
Home facts
- Year built:1953
- Listing ID #:73559669
- Updated:August 13, 2026 at 11:08 AM
Rooms and interior
- Bedrooms:2
- Total bathrooms:2
- Full bathrooms:2
- Rooms Total:5
- Flooring:Hardwood, Wood
- Kitchen Description:Dishwasher, Disposal, Range, Refrigerator, Trash Compactor
- Basement Description:Full, Interior Entry, Partially Finished
- Living area:1,521 sq. ft.
Heating and cooling
- Cooling:1 Cooling Zone, Central Air
- Heating:Central, Forced Air, Natural Gas, Radiant
- Central air:Yes
Structure and exterior
- Roof:Shingle
- Year built:1953
- Building area:1,521 sq. ft.
- Lot area:0.23 Acres
- Lot Features:Level
- Architectural Style:Ranch
- Construction Materials:Frame
- Exterior Features:Deck, Deck - Composite, Decorative Lighting, Garden, Patio, Professional Landscaping, Rain Gutters, Sprinkler System, Storage
- Foundation Description:Block
Utilities
- Water:Public
- Sewer:Public Sewer
Finances and disclosures
- Price:$1,300,000
- Price per sq. ft.:$854.7
- Tax amount:$10,776 (2026)
Features and amenities
- Appliances:Dishwasher, Disposal, Dryer, Range, Refrigerator, Washer
- Laundry features:Dryer, Washer
Parking
- Total parking spaces:3
- Parking description:Attached, Driveway, Garage Door Opener, Garage Faces Side, Off Street, Paved, Paved Drive, Storage
- Garage:Yes
- Garage spaces:1
New listings near 15 Fenmere Ave
- Open Fri, 3 to 5pmNew
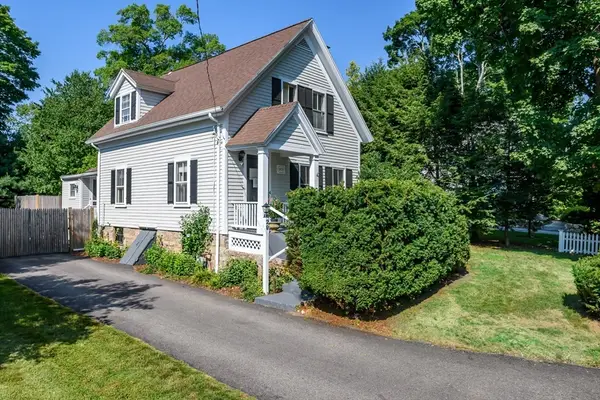 $1,675,000Active4 beds 4 baths2,086 sq. ft.
29 Cottage Street, Wellesley, MA 02482
MLS# 73562667Listed by: Paula Carens - New
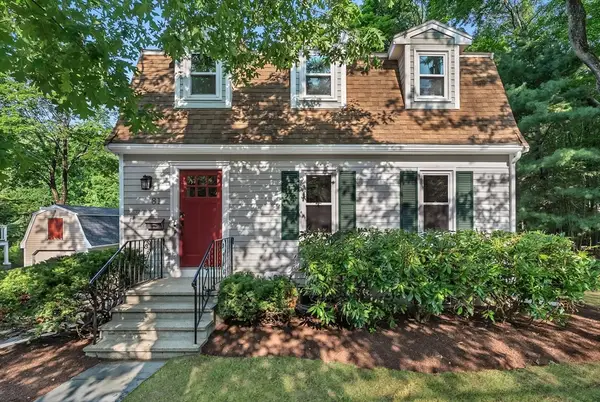 $1,449,000Active3 beds 3 baths2,100 sq. ft.
81 Seaver St, Wellesley, MA 02481
MLS# 73562598Listed by: Coldwell Banker Realty - Cambridge - Open Thu, 11am to 12pmNew
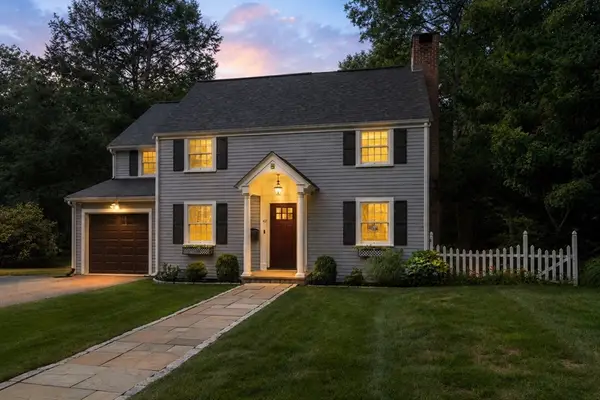 $2,095,000Active4 beds 3 baths3,330 sq. ft.
42 Sheridan Rd, Wellesley, MA 02481
MLS# 73562429Listed by: Gibson Sotheby's International Realty - Open Sat, 1:30 to 3pmNew
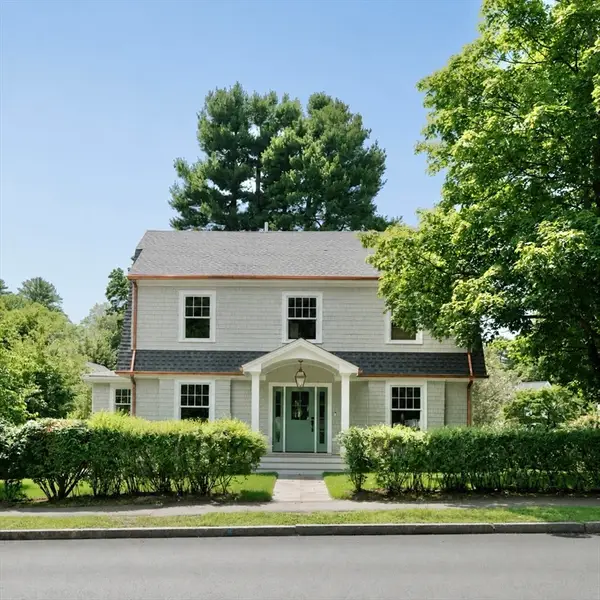 $2,895,000Active6 beds 5 baths3,900 sq. ft.
21 Wellesley Ave, Wellesley, MA 02482
MLS# 73559946Listed by: Arrive Real Estate 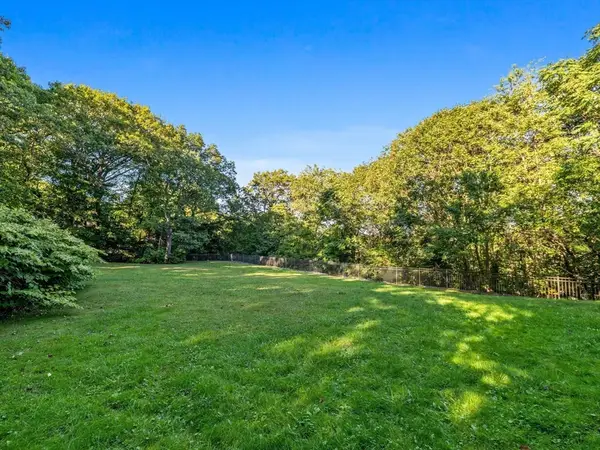 $1,695,000Active0.51 Acres
33 Boulder Rd, Wellesley, MA 02481
MLS# 73557831Listed by: Rutledge Properties- Open Sat, 11am to 1pm
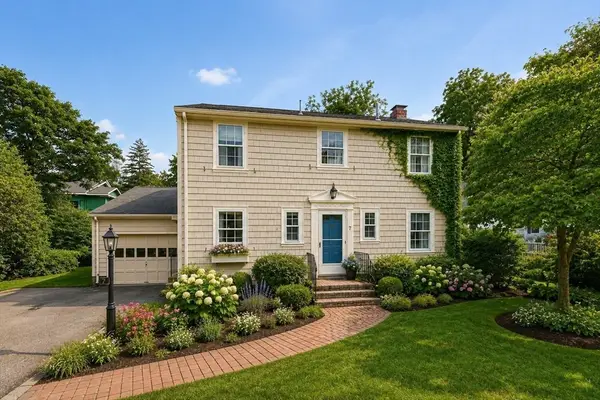 $1,099,999Active4 beds 2 baths1,514 sq. ft.
7 Schaller Street, Wellesley, MA 02482
MLS# 73557701Listed by: William Raveis R.E. & Home Services 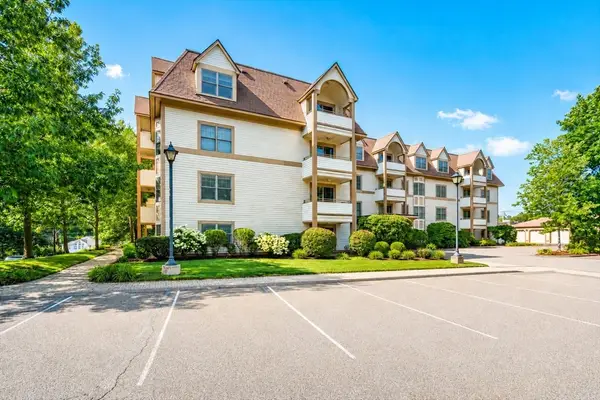 $675,000Active2 beds 2 baths1,136 sq. ft.
12 Russell Rd #103, Wellesley, MA 02482
MLS# 73556257Listed by: Coldwell Banker Realty - Newton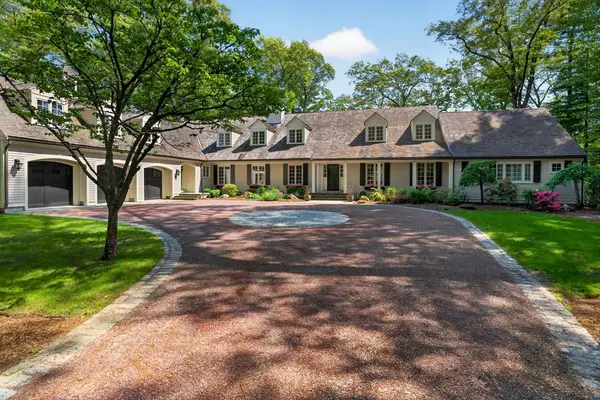 $4,999,000Active6 beds 8 baths8,729 sq. ft.
12 Winding River Cir, Wellesley, MA 02482
MLS# 73555707Listed by: Rutledge Properties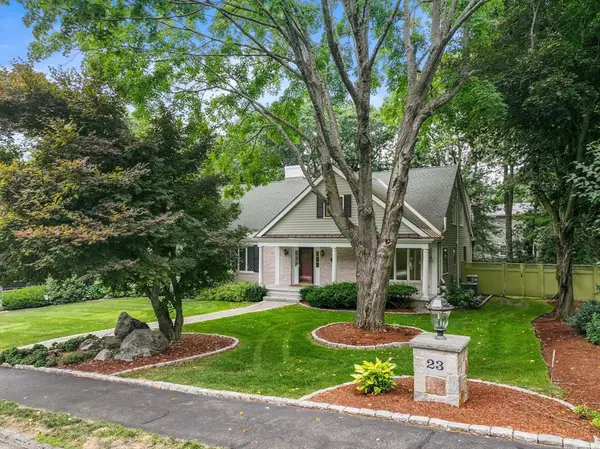 $3,800,000Active5 beds 6 baths6,289 sq. ft.
23 Bellevue, Wellesley, MA 02481
MLS# 73555589Listed by: Coldwell Banker Realty - Wellesley


Protect your home and budget from life's surprises with an Assurant Home Warranty, backed by a partner that supports you through every step of homeownership. Explore Plans.
© 2023 - 2026 ERA Franchise Systems LLC. All rights reserved. ERA Franchise Systems LLC fully supports the principles of the Fair Housing Act and the Equal Opportunity Act. ERA, ERA Real Estate powered, and their respective logos are registered service marks of ERA Franchise Systems LLC. Each office is independently owned and operated.