
20 Shaw Rd, Wellesley, MA 02481
Local realty services provided by:ERA Key Realty Services
20 Shaw Rd,Wellesley, MA 02481
$1,575,000
- 3 Beds
- 3 Baths
- 2,212 sq. ft.
- Single family
- Active
Upcoming open houses
- Sun, Oct 1812:00 pm - 01:30 pm
Listed by: beyond boston properties group
Office: compass
MLS#:73590895
Source:MLSPIN
Price summary
- Price:$1,575,000
- Price per sq. ft.:$712.03
About this home
Ideally situated on a picturesque, tree-lined street in the heart of Wellesley, this beautifully appointed home pairs timeless style with effortless everyday living. Sun-filled rooms and hardwood floors create a warm, inviting backdrop, while the spacious family room with fireplace and custom built-ins flows seamlessly to a private home office. The chef’s kitchen features custom cabinetry, a Wolf gas 6 burner range + premium appliances, wine refrigerator, breakfast bar and a generous dining area with French doors opening to an expansive deck – perfect for outdoor dining and entertaining. A charming sunroom offers additional flexibility for work or relaxation, while a thoughtfully designed mudroom with custom cubbies adds everyday functionality. Elegant 1st floor powder room. Upstairs, the serene primary suite features a marble bath with radiant heated floors, complemented by two additional bedrooms and an updated full bath with a double vanity. The finished lower level provides flexible space for recreation, fitness or play. Just minutes from Linden Square and within easy walking distance of Sprague Elementary, Wellesley Middle School, shops, restaurants and the Wellesley Hills commuter rail, this exceptional home offers the best of in-town Wellesley living. The walk up, unfinished 3rd floor offers expansion opportunities. 2020 Burnham Boiler; 2019 lower level renovation with French drain, sump pump with backup battery; high-end integrated sound system on 1st floor & deck; 2013 roof. Assumable VA loan: buyer may qualify to assume seller's below market rate VA mortgage, subject to lender approval and buyer's creditworthiness. See listing agents for details....
Contact an agent
Home facts
- Year built:1936
- Listing ID #:73590895
- Updated:October 17, 2026 at 11:20 AM
Rooms and interior
- Bedrooms:3
- Total bathrooms:3
- Full bathrooms:2
- Half bathrooms:1
- Rooms Total:9
- Flooring:Hardwood, Laminate, Stone / Slate, Tile, Vinyl
- Dining Description:Breakfast Bar / Nook, Chair Rail, Crown Molding, Exterior Access, Hardwood, Remodeled
- Kitchen Description:Crown Molding, Dishwasher, Disposal, Flooring - Hardwood, Freezer, Microwave, Range, Range Hood, Recessed Lighting, Refrigerator, Remodeled, Stainless Steel Appliances, Wine Chiller, Wine Refrigerator
- Basement Description:Full, Walk-Out Access
- Living area:2,212 sq. ft.
Heating and cooling
- Cooling:Central Air
- Heating:Forced Air, Hot Water, Radiant
- Central air:Yes
Structure and exterior
- Roof:Shingle
- Year built:1936
- Building area:2,212 sq. ft.
- Lot area:0.2 Acres
- Architectural Style:Colonial
- Exterior Features:Deck - Wood, Sprinkler System, Storage
- Foundation Description:Concrete Perimeter
Schools
- High school:Whs
- Middle school:Wms
- Elementary school:Sprague Elementary
Utilities
- Water:Public
- Sewer:Public Sewer
Finances and disclosures
- Price:$1,575,000
- Price per sq. ft.:$712.03
- Tax amount:$16,048 (2026)
Features and amenities
- Appliances:Dishwasher, Disposal, Freezer, Microwave, Range, Range Hood, Refrigerator, Wine Refrigerator
- Laundry features:In Basement
- Amenities:Closet/Cabinets - Custom Built, Gas Water Heater, Wired For Sound
Parking
- Total parking spaces:5
- Parking description:Attached, Paved, Paved Drive
- Garage:Yes
- Garage spaces:1
New listings near 20 Shaw Rd
- Open Sun, 11:30am to 12:30pmNew
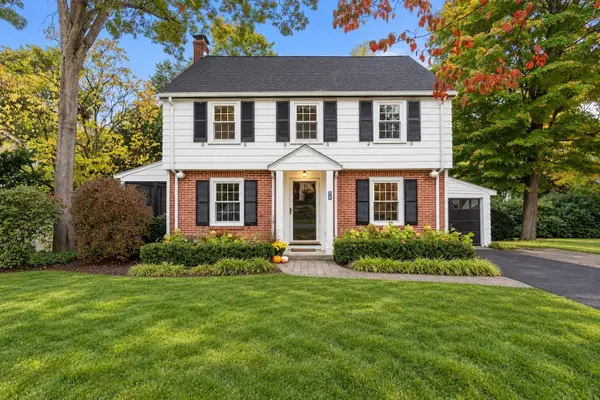 $1,599,000Active3 beds 3 baths2,592 sq. ft.
11 Martin Rd, Wellesley, MA 02481
MLS# 73591372Listed by: Gibson Sotheby's International Realty - Open Sun, 12 to 1:30pmNew
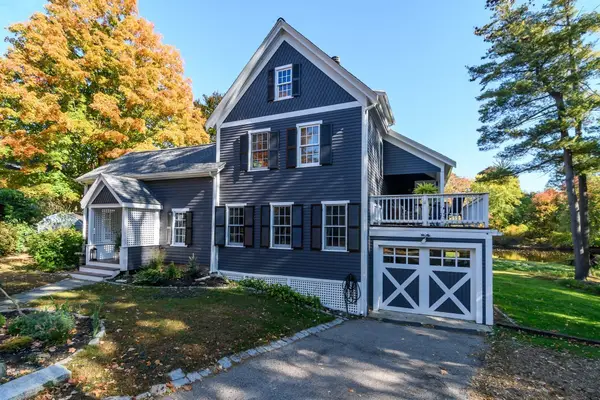 $1,480,000Active2 beds 3 baths3,012 sq. ft.
30 S River St, Wellesley, MA 02482
MLS# 73590933Listed by: Gibson Sotheby's International Realty - Open Sun, 11am to 12:30pmNew
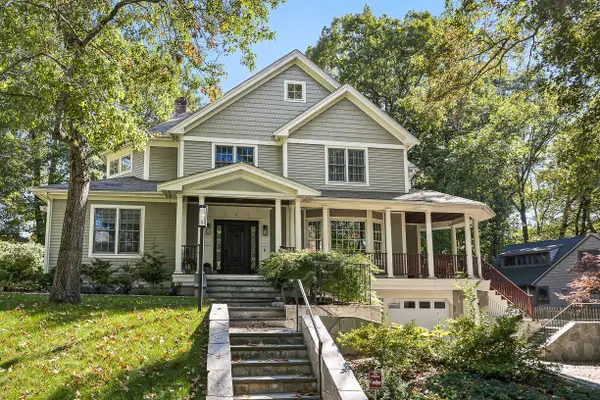 $2,895,000Active4 beds 5 baths3,929 sq. ft.
11 Poplar Road, Wellesley, MA 02482
MLS# 73590649Listed by: Compass - Open Sun, 11am to 12:30pmNew
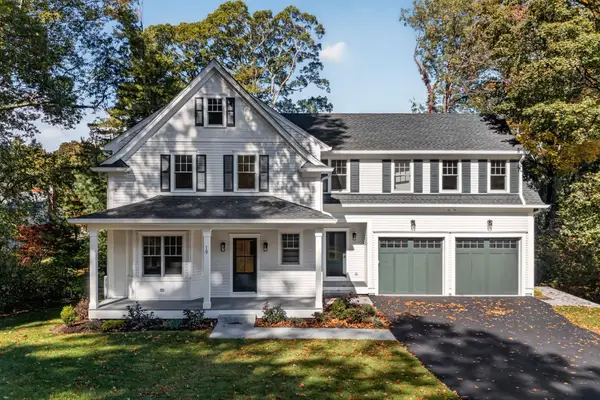 $4,195,000Active5 beds 7 baths5,465 sq. ft.
19 Orchard St, Wellesley, MA 02481
MLS# 73590385Listed by: Rutledge Properties - Open Sun, 12 to 2pmNew
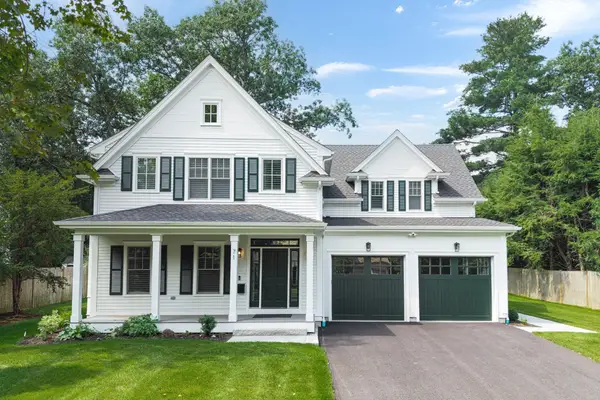 $4,750,000Active6 beds 7 baths6,133 sq. ft.
71 Fairbanks Ave, Wellesley, MA 02481
MLS# 73590211Listed by: Compass - Open Sun, 12 to 1:30pmNew
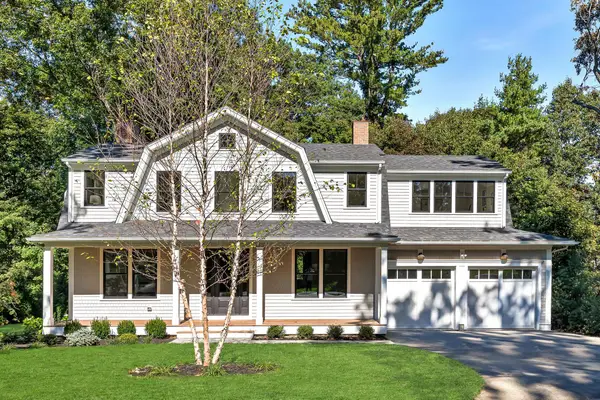 $3,450,000Active6 beds 6 baths5,096 sq. ft.
39 Macarthur Rd, Wellesley, MA 02482
MLS# 73588846Listed by: Compass - Open Sun, 1 to 2:30pmNew
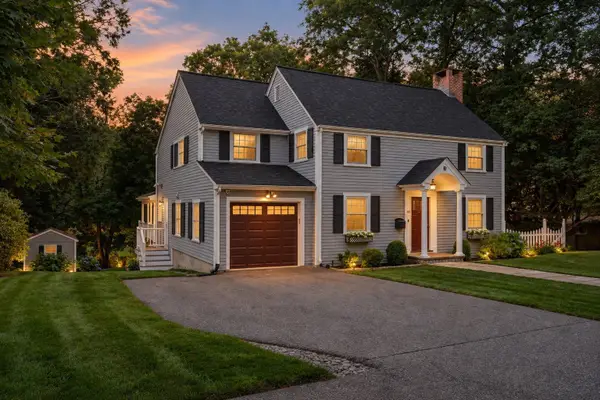 $1,980,000Active4 beds 3 baths3,330 sq. ft.
42 Sheridan Rd, Wellesley, MA 02481
MLS# 73587697Listed by: Gibson Sotheby's International Realty - Open Sun, 11am to 12pm
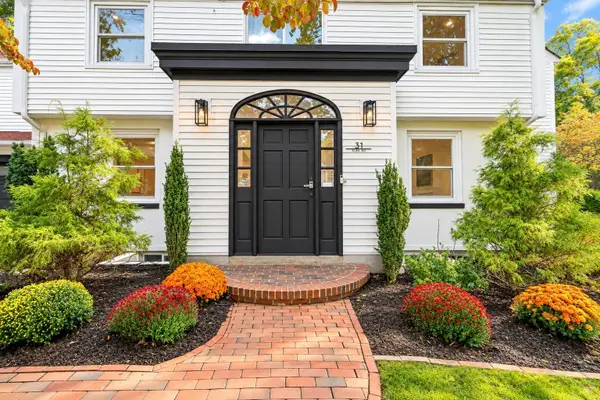 $2,595,000Active4 beds 6 baths5,735 sq. ft.
31 Alba Rd, Wellesley, MA 02481
MLS# 73586180Listed by: Compass  $1,285,000Active2 beds 2 baths1,564 sq. ft.
75 Grove Street #427, Wellesley, MA 02482
MLS# 73585722Listed by: Gibson Sotheby's International Realty


Protect your home and budget from life's surprises with an Assurant Home Warranty, backed by a partner that supports you through every step of homeownership. Explore Plans.
© 2023 - 2026 ERA Franchise Systems LLC. All rights reserved. ERA Franchise Systems LLC fully supports the principles of the Fair Housing Act and the Equal Opportunity Act. ERA, ERA Real Estate powered, and their respective logos are registered service marks of ERA Franchise Systems LLC. Each office is independently owned and operated.