
43 Atwood St, Wellesley, MA 02482
Local realty services provided by:ERA M. Connie Laplante Real Estate
43 Atwood St,Wellesley, MA 02482
$1,575,000
- 3 Beds
- 2 Baths
- 2,148 sq. ft.
- Single family
- Active
Listed by: brian mcmahon, laura wurster
Office: rutledge properties
MLS#:73556625
Source:MLSPIN
Price summary
- Price:$1,575,000
- Price per sq. ft.:$733.24
About this home
A can't-miss charmer just a few steps from the Brook Path! Meticulously cared for by its owners, this home is ready for you to step right in. Bright kitchen and living room spaces greet you from the front entrance. A spacious family room sits behind them, filled with light and looking out toward the Brook Path. Laundry and a full bath complete the first floor, versatile for your living and entertainment needs. Upstairs, you will find three generous bedrooms and a shared full bath. On the lower level, flexible space abounds for play, work, exercise, and storage. This home presents a rare opportunity to step into a neighborhood only a short distance from Whole Foods, town center, and all three levels of Wellesley schools. Position yourself to enjoy everything Wellesley has to offer!
Contact an agent
Home facts
- Year built:1925
- Subdivision & Development:Dana Hall
- Listing ID #:73556625
- Updated:August 05, 2026 at 11:03 AM
Rooms and interior
- Bedrooms:3
- Total bathrooms:2
- Full bathrooms:2
- Rooms Total:7
- Flooring:Wood
- Basement Description:Full, Interior Entry, Partially Finished, Walk-Out Access
- Living area:2,148 sq. ft.
Heating and cooling
- Cooling:2 Cooling Zones, Central Air
- Heating:Baseboard, Hot Water, Natural Gas
- Central air:Yes
Structure and exterior
- Roof:Shingle
- Year built:1925
- Building area:2,148 sq. ft.
- Lot area:0.15 Acres
- Architectural Style:Colonial
- Construction Materials:Frame
- Exterior Features:Patio
- Foundation Description:Concrete Perimeter
Schools
- High school:Whs
- Middle school:Wms
- Elementary school:Hunnewell
Utilities
- Water:Public
- Sewer:Public Sewer
Finances and disclosures
- Price:$1,575,000
- Price per sq. ft.:$733.24
- Tax amount:$12,845 (2026)
Features and amenities
- Laundry features:First Floor
- Amenities:Gas Water Heater
Parking
- Total parking spaces:3
- Parking description:Off Street, Paved, Paved Drive
New listings near 43 Atwood St
- New
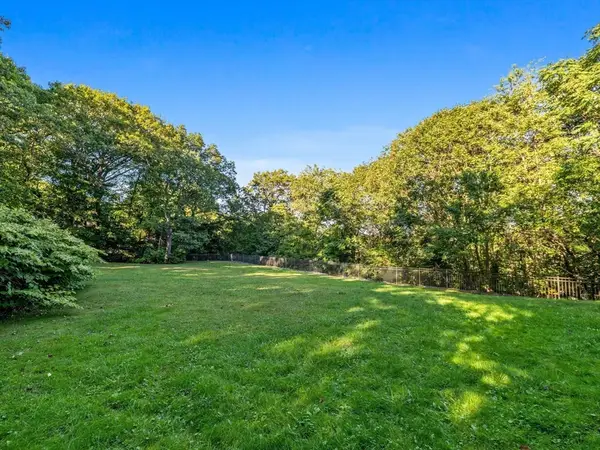 $1,695,000Active0.51 Acres
33 Boulder Rd, Wellesley, MA 02481
MLS# 73557831Listed by: Rutledge Properties - Open Sat, 11am to 1pmNew
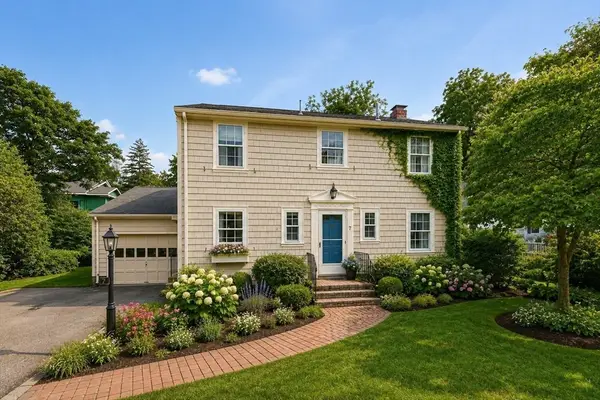 $1,099,999Active4 beds 2 baths1,514 sq. ft.
7 Schaller Street, Wellesley, MA 02482
MLS# 73557701Listed by: William Raveis R.E. & Home Services - New
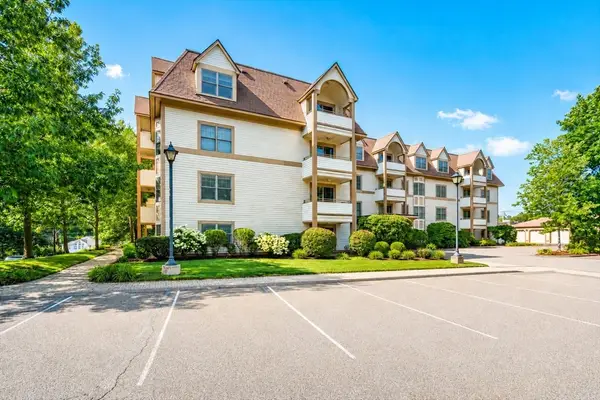 $675,000Active2 beds 2 baths1,136 sq. ft.
12 Russell Rd #103, Wellesley, MA 02482
MLS# 73556257Listed by: Coldwell Banker Realty - Newton - New
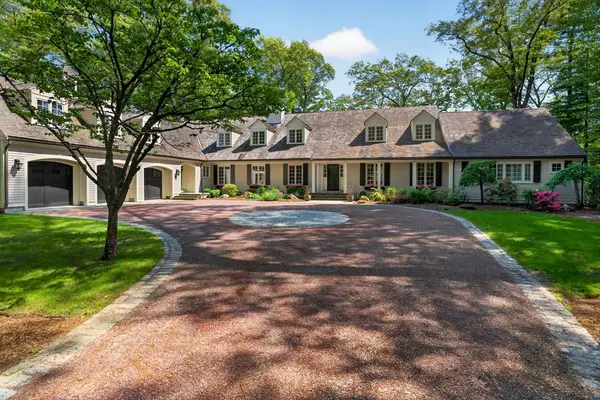 $4,999,000Active6 beds 8 baths8,729 sq. ft.
12 Winding River Cir, Wellesley, MA 02482
MLS# 73555707Listed by: Rutledge Properties - New
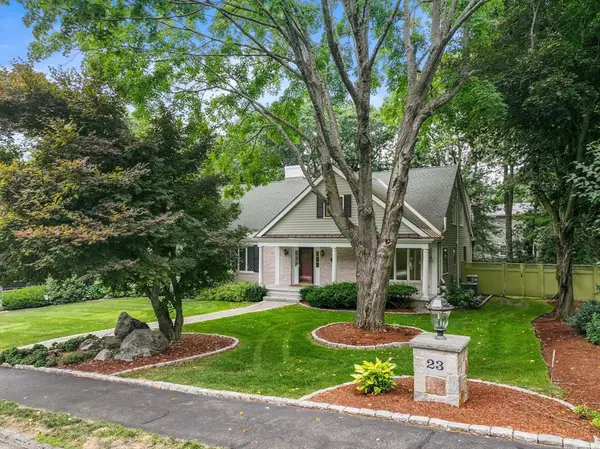 $3,800,000Active5 beds 6 baths6,289 sq. ft.
23 Bellevue, Wellesley, MA 02481
MLS# 73555589Listed by: Coldwell Banker Realty - Wellesley 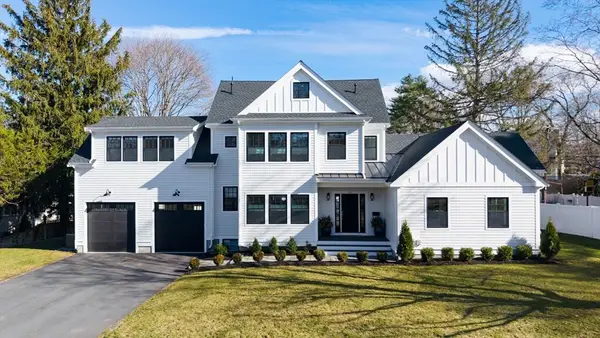 $2,865,000Active5 beds 6 baths5,172 sq. ft.
265 Weston Rd, Wellesley, MA 02482
MLS# 73552915Listed by: Coldwell Banker Realty - Wellesley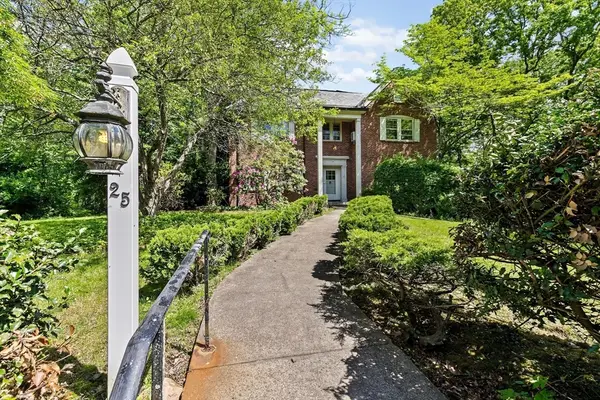 $3,250,000Active4 beds 4 baths3,712 sq. ft.
25 Hundreds Cir, Wellesley, MA 02481
MLS# 73551561Listed by: Coldwell Banker Realty - Newton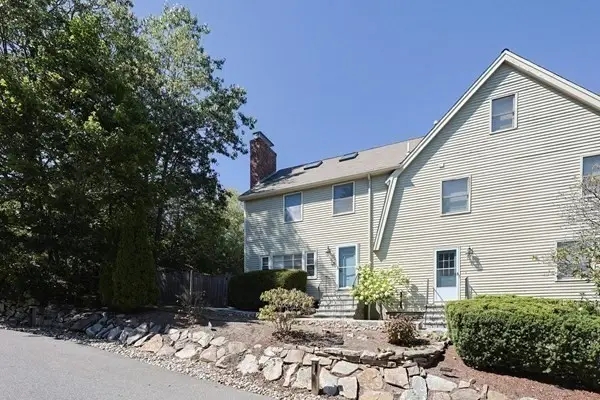 $1,068,000Active2 beds 2 baths1,739 sq. ft.
26 Pleasant St #B, Wellesley, MA 02482
MLS# 73551418Listed by: Coldwell Banker Realty - Brookline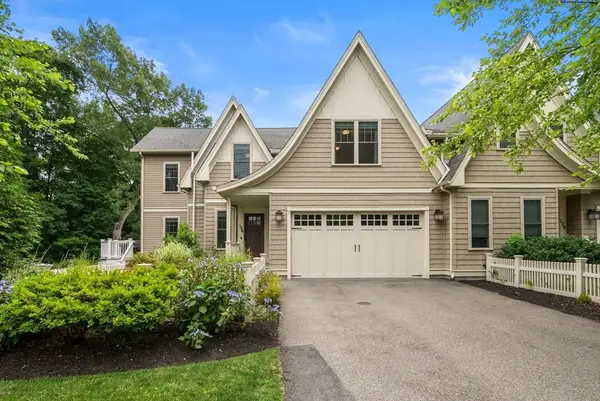 $1,895,000Active4 beds 4 baths3,200 sq. ft.
126 Walnut St #126, Wellesley, MA 02481
MLS# 73551271Listed by: William Raveis R.E. & Home Services


Protect your home and budget from life's surprises with an Assurant Home Warranty, backed by a partner that supports you through every step of homeownership. Explore Plans.
© 2023 - 2026 ERA Franchise Systems LLC. All rights reserved. ERA Franchise Systems LLC fully supports the principles of the Fair Housing Act and the Equal Opportunity Act. ERA, ERA Real Estate powered, and their respective logos are registered service marks of ERA Franchise Systems LLC. Each office is independently owned and operated.