
34 Erics Way #G7, Wellfleet, MA 02667
Local realty services provided by:Cohn & Company ERA Powered
34 Erics Way #G7,Wellfleet, MA 02667
$374,000
- 2 Beds
- 1 Baths
- 920 sq. ft.
- Condominium
- Active
Listed by: kayla hilts, kayla hilts
Office: today real estate, inc.
MLS#:73500592
Source:MLSPIN
Price summary
- Price:$374,000
- Price per sq. ft.:$406.52
- Monthly HOA dues:$535
About this home
Don't miss this wonderful two-Story condo available in the highly sought-after location of Wellfleet perfect for a Lower Cape residence or someone looking for a near-the-beach Outer Cape getaway. Featuring a first-floor primary bedroom, living area has beautiful lofted ceilings, and an opne living concept. This unit offers modern updates to the kitchen and bathrooms, as well as a private patio off the living area. Great, quiet complex with heat, rubbish removal, and snow removal included, and pets allowed with approval, what's not to love? Move-in ready!
Contact an agent
Home facts
- Year built:1977
- Listing ID #:73500592
- Updated:September 17, 2026 at 10:33 AM
Rooms and interior
- Bedrooms:2
- Total bathrooms:1
- Full bathrooms:1
- Rooms Total:2
- Flooring:Laminate
- Kitchen Description:Microwave, Oven, Range, Refrigerator
- Living area:920 sq. ft.
Heating and cooling
- Heating:Baseboard
Structure and exterior
- Roof:Shingle
- Year built:1977
- Building area:920 sq. ft.
- Construction Materials:Frame
- Exterior Features:Patio - Enclosed
Utilities
- Water:Individual Well
- Sewer:Private Sewer
Finances and disclosures
- Price:$374,000
- Price per sq. ft.:$406.52
- Tax amount:$2,073 (2025)
Features and amenities
- Appliances:Microwave, Range, Refrigerator
- Laundry features:Common Area, In Building
Parking
- Total parking spaces:1
New listings near 34 Erics Way #G7
- New
 $2,950,000Active7 beds 7 baths5,813 sq. ft.
1019 Us-6, Wellfleet, MA 02633
MLS# 73577319Listed by: Berkshire Hathaway HomeServices Robert Paul Properties - Open Sun, 10am to 12pmNew
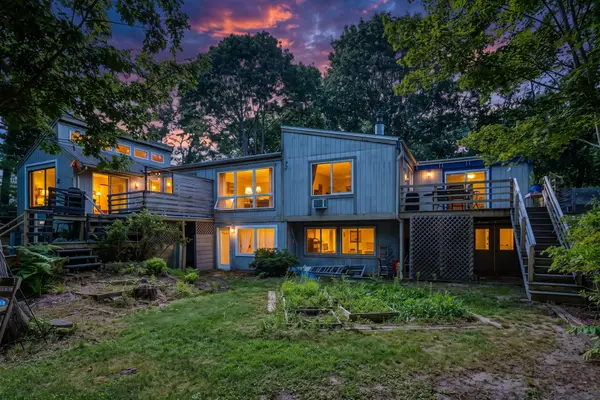 $1,400,000Active5 beds 2 baths2,360 sq. ft.
365 Chequessett Neck Rd, Wellfleet, MA 02667
MLS# 73573075Listed by: Vogt Realty Group, LLC - New
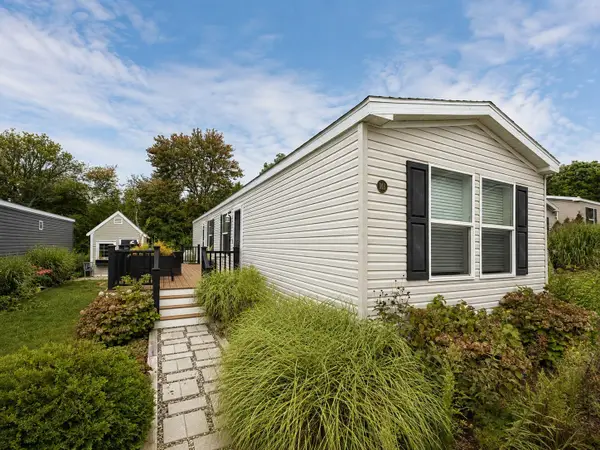 $295,000Active2 beds 2 baths810 sq. ft.
210 West Rd #M-08, Wellfleet, MA 02667
MLS# 73572613Listed by: Venture - New
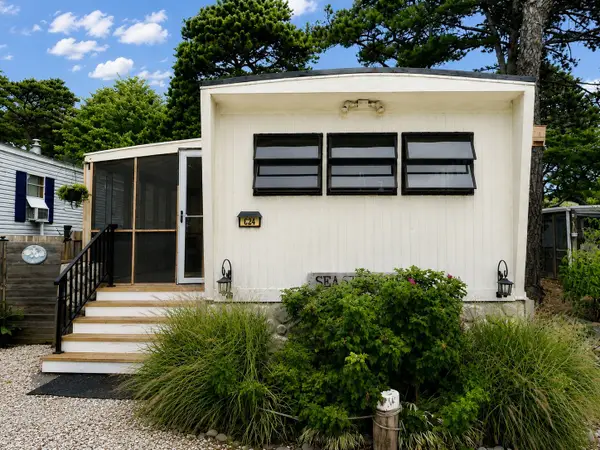 $149,000Active2 beds 1 baths750 sq. ft.
210 West #C-24, Wellfleet, MA 02667
MLS# 73572492Listed by: Venture  $895,000Active1 beds 3 baths1,368 sq. ft.
56 Warren Road, Wellfleet, MA 02667
MLS# 73568402Listed by: Kinlin Grover Compass $1,099,000Active4 beds 3 baths2,400 sq. ft.
35 Holbrook Ave, Wellfleet, MA 02667
MLS# 73566172Listed by: eXp Realty LLC $2,195,000Active3 beds 4 baths3,638 sq. ft.
15 Capt Bellamy, Wellfleet, MA 02657
MLS# 73561123Listed by: Gibson Sotheby's International Realty $700,000Active1.04 Acres
145 Highmeadow Rd, Wellfleet, MA 02667
MLS# 73561821Listed by: Ownit a Real Estate Firm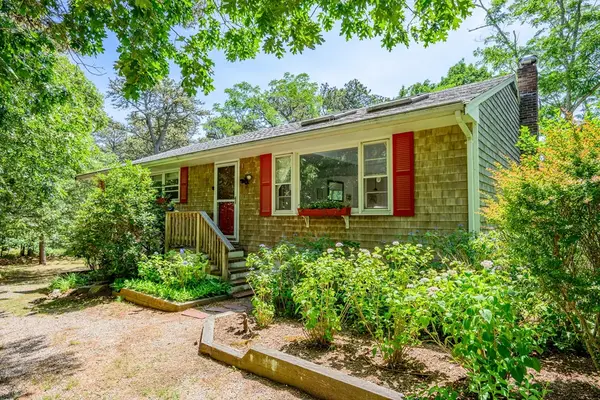 $925,000Active5 beds 3 baths2,285 sq. ft.
215 Cove View Rd, Wellfleet, MA 02667
MLS# 73559612Listed by: Compass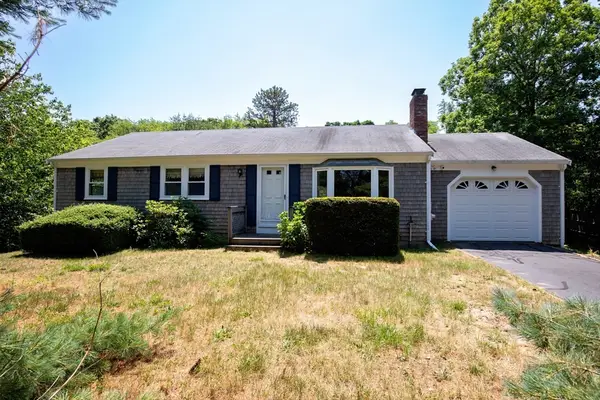 $739,000Active3 beds 2 baths1,144 sq. ft.
90 Village Ln, Wellfleet, MA 02667
MLS# 73549437Listed by: RE/MAX Real Estate Center


Protect your home and budget from life's surprises with an Assurant Home Warranty, backed by a partner that supports you through every step of homeownership. Explore Plans.
© 2023 - 2026 ERA Franchise Systems LLC. All rights reserved. ERA Franchise Systems LLC fully supports the principles of the Fair Housing Act and the Equal Opportunity Act. ERA, ERA Real Estate powered, and their respective logos are registered service marks of ERA Franchise Systems LLC. Each office is independently owned and operated.