
69 Whitetail Lane, Wellfleet, MA 02667
Local realty services provided by:ERA M. Connie Laplante Real Estate
Listed by: cynthia harrington
Office: berkshire hathaway homeservices robert paul properties
MLS#:73527263
Source:MLSPIN
Price summary
- Price:$990,000
- Price per sq. ft.:$303.49
About this home
Set beside protected Cape Cod National Seashore land, this sun-filled Wellfleet contemporary offers over 3,000 sq. ft. of flexible living space in a peaceful, private setting. A short drive brings you to beaches, scenic trails, the National Seashore and local shops. Inside, natural light fills generous living spaces with hardwood floors and a layout designed for gathering, working, hosting or quiet retreat. The home features 5 bedrooms and 3.5 baths, including a private primary suite with cathedral ceiling, a dramatic open living area with soaring ceilings, and a custom cherry kitchen with center island. Multiple bonus rooms provide space for offices, studios, fitness or guests. The lower level offers potential for an in-law suite or ADU, additional living space and second laundry. Ideal for multi-generational living, employee housing, investment or a substantial Cape home. Thoughtful updates could further enhance its value. Bring your vision—and your offer.
Contact an agent
Home facts
- Year built:1999
- Listing ID #:73527263
- Updated:September 27, 2026 at 10:50 AM
Rooms and interior
- Bedrooms:4
- Total bathrooms:4
- Full bathrooms:3
- Half bathrooms:1
- Rooms Total:7
- Flooring:Carpet, Hardwood, Tile
- Dining Description:Exterior Access, Hardwood, Open Floorplan
- Kitchen Description:Breakfast Bar / Nook, Cabinets - Upgraded, Cathedral Ceiling(s), Closet/Cabinets - Custom Built, Exterior Access, Flooring - Stone/Ceramic Tile, Gas Stove, Kitchen Island, Lighting - Pendant, Open Floorplan, Range, Refrigerator, Stainless Steel Appliances
- Basement Description:Finished, Full, Interior Entry, Walk-Out Access
- Living area:3,262 sq. ft.
Heating and cooling
- Heating:Central, Propane
Structure and exterior
- Roof:Shingle
- Year built:1999
- Building area:3,262 sq. ft.
- Lot area:0.75 Acres
- Lot Features:Cleared, Gentle Sloping
- Architectural Style:Contemporary, Saltbox
- Exterior Features:Deck, Deck - Wood, Outdoor Shower
- Foundation Description:Concrete Perimeter
Utilities
- Water:Public
- Sewer:Private Sewer
Finances and disclosures
- Price:$990,000
- Price per sq. ft.:$303.49
- Tax amount:$7,992 (2026)
Features and amenities
- Appliances:Range, Refrigerator
- Laundry features:First Floor, Washer Hookup
- Amenities:Central Vacuum, Inlaw Apt.
Parking
- Total parking spaces:8
- Parking description:Off Street, Unpaved
New listings near 69 Whitetail Lane
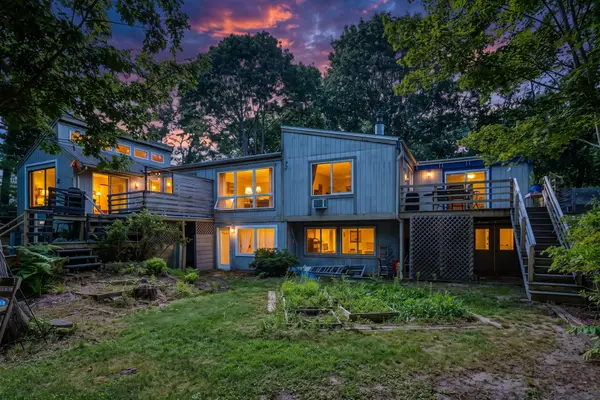
 $2,950,000Active7 beds 7 baths5,813 sq. ft.
1019 Us-6, Wellfleet, MA 02633
MLS# 73577319Listed by: Berkshire Hathaway HomeServices Robert Paul Properties- Open Sun, 10am to 12pm
 $1,400,000Active5 beds 2 baths2,360 sq. ft.
365 Chequessett Neck Rd, Wellfleet, MA 02667
MLS# 73573075Listed by: Vogt Realty Group, LLC 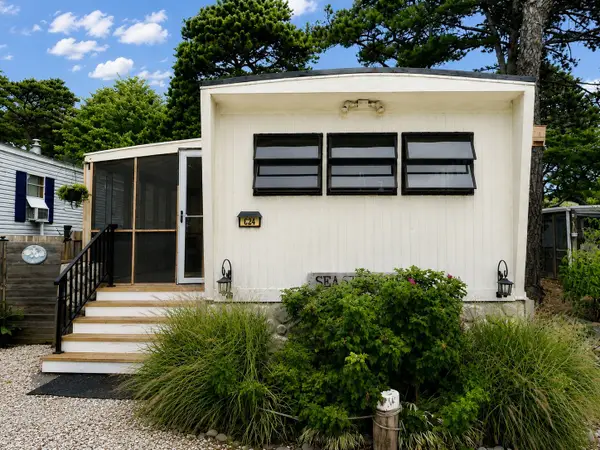 $149,000Active2 beds 1 baths750 sq. ft.
210 West #C-24, Wellfleet, MA 02667
MLS# 73572492Listed by: Venture $895,000Active1 beds 3 baths1,368 sq. ft.
56 Warren Road, Wellfleet, MA 02667
MLS# 73568402Listed by: Kinlin Grover Compass $1,099,000Active4 beds 3 baths2,400 sq. ft.
35 Holbrook Ave, Wellfleet, MA 02667
MLS# 73566172Listed by: eXp Realty LLC $2,195,000Active3 beds 4 baths3,638 sq. ft.
15 Capt Bellamy, Wellfleet, MA 02657
MLS# 73561123Listed by: Gibson Sotheby's International Realty $789,000Active4 beds 2 baths2,088 sq. ft.
450 Lieutenant Island Rd, Wellfleet, MA 02667
MLS# 73563698Listed by: Berkshire Hathaway HomeServices Robert Paul Properties $700,000Active1.04 Acres
145 Highmeadow Rd, Wellfleet, MA 02667
MLS# 73561821Listed by: Ownit a Real Estate Firm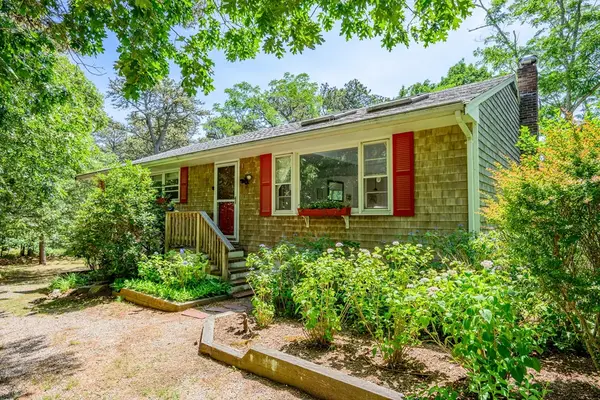 $925,000Active5 beds 3 baths2,285 sq. ft.
215 Cove View Rd, Wellfleet, MA 02667
MLS# 73559612Listed by: Compass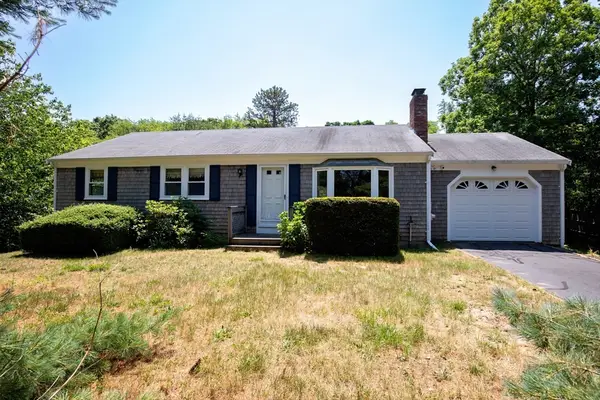 $739,000Active3 beds 2 baths1,144 sq. ft.
90 Village Ln, Wellfleet, MA 02667
MLS# 73549437Listed by: RE/MAX Real Estate Center


Protect your home and budget from life's surprises with an Assurant Home Warranty, backed by a partner that supports you through every step of homeownership. Explore Plans.
© 2023 - 2026 ERA Franchise Systems LLC. All rights reserved. ERA Franchise Systems LLC fully supports the principles of the Fair Housing Act and the Equal Opportunity Act. ERA, ERA Real Estate powered, and their respective logos are registered service marks of ERA Franchise Systems LLC. Each office is independently owned and operated.