
67 Maple St, Wenham, MA 01984
Local realty services provided by:ERA Key Realty Services
67 Maple St,Wenham, MA 01984
$879,900
- 3 Beds
- 4 Baths
- 2,458 sq. ft.
- Single family
- Active
Listed by: julie costa
Office: keller williams realty evolution
MLS#:73556024
Source:MLSPIN
Price summary
- Price:$879,900
- Price per sq. ft.:$357.97
About this home
Welcome to 67 Maple Street in Wenham, where the expansive 1 acre lot is just the beginning. The recent 2022 renovation added a Pinterest-worthy mudroom with tons of hidden storage and a stylish half bath to the first floor. The addition expanded the second floor as well, adding a stunning primary suite with vaulted ceilings, two expansive walk in closets, a sitting area and a luxurious spa bath with soaking tub and tiled shower. The kitchen and dining area is generous in size and easily accomodates a crowd. The fireplaced front to back living room is a comfortable space to relax. The bonus space in the basement is a great surprise and includes guest space and a tv room or office, another half bath, laundry, and additional storage. Enjoy the wonderful community of Wenham with top rated schools, and easy access to the Commuter Rail, hiking trails, North Shore beaches and arts & culture facilities.
Contact an agent
Home facts
- Year built:1956
- Listing ID #:73556024
- Updated:September 13, 2026 at 11:07 AM
Rooms and interior
- Bedrooms:3
- Total bathrooms:4
- Full bathrooms:2
- Half bathrooms:2
- Rooms Total:7
- Bathrooms Description:Bathroom, Bathroom - Half
- Kitchen Description:Dining Area, Dishwasher, Microwave, Open Floorplan, Range, Refrigerator
- Basement Description:Full, Interior Entry, Partially Finished
- Living area:2,458 sq. ft.
Heating and cooling
- Cooling:Window Unit(s)
- Heating:Baseboard, Propane
Structure and exterior
- Year built:1956
- Building area:2,458 sq. ft.
- Lot area:1.01 Acres
- Architectural Style:Cape
- Exterior Features:Patio
- Foundation Description:Concrete Perimeter
Utilities
- Water:Public
- Sewer:Private Sewer
Finances and disclosures
- Price:$879,900
- Price per sq. ft.:$357.97
- Tax amount:$12,402 (2026)
Features and amenities
- Appliances:Dishwasher, Dryer, Microwave, Range, Refrigerator, Washer
- Laundry features:Dryer, In Basement, Washer
Parking
- Total parking spaces:6
- Parking description:Attached, Garage Door Opener, Off Street, Paved Drive, Storage
- Garage:Yes
- Garage spaces:2
New listings near 67 Maple St
- Open Sun, 11am to 12:30pmNew
 $428,563Active2 beds 2 baths957 sq. ft.
308 Old Country Rd #308, Wenham, MA 01984
MLS# 73576064Listed by: Lamacchia Realty, Inc.  $1,895,000Active4 beds 4 baths4,064 sq. ft.
44 William Fairfield Dr, Wenham, MA 01984
MLS# 73568424Listed by: GLN & Company, LLC- Open Sun, 11am to 12:30pm
 $819,000Active3 beds 2 baths2,016 sq. ft.
101 Topsfield Road, Wenham, MA 01984
MLS# 73566778Listed by: J. Barrett & Company  $2,395,000Active5 beds 5 baths4,835 sq. ft.
2 Cynthia Circle, Wenham, MA 01984
MLS# 73558313Listed by: The Lovely Advisory LLC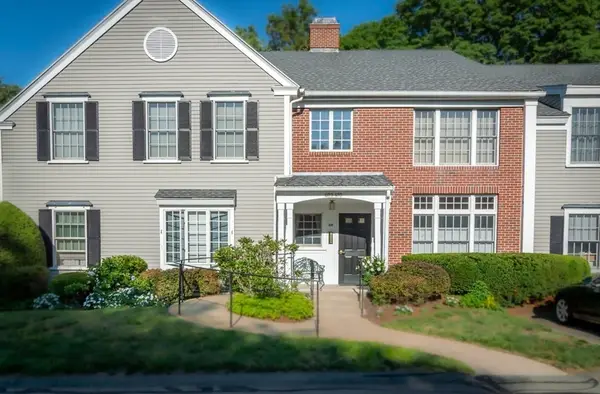 $399,212Active2 beds 2 baths957 sq. ft.
409 Old Country #409, Wenham, MA 01984
MLS# 73555560Listed by: Leading Edge Real Estate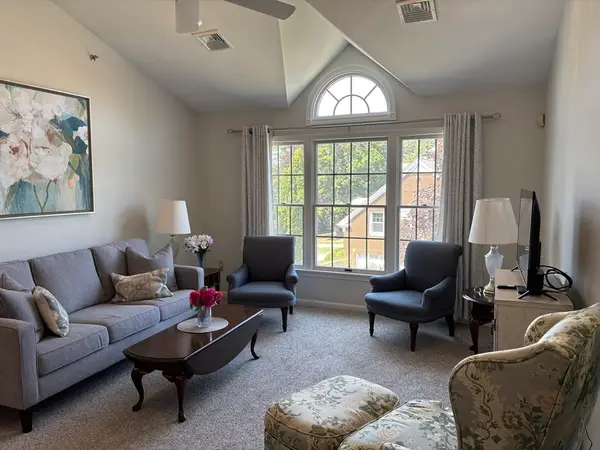 $397,270Active2 beds 2 baths957 sq. ft.
807 Old Country Road #807, Wenham, MA 01984
MLS# 73553512Listed by: J. Barrett & Company $515,000Active2 beds 2 baths1,008 sq. ft.
10 Friend Ct #3, Wenham, MA 01984
MLS# 73549618Listed by: Maher Realty Group LLC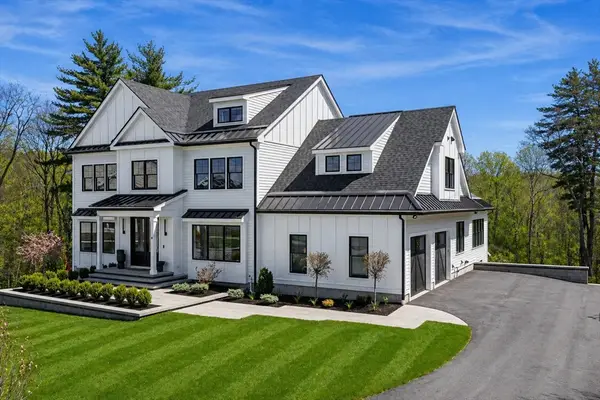 $2,795,000Active6 beds 7 baths6,641 sq. ft.
15 Spring Hill Farm Road, Wenham, MA 01984
MLS# 73531515Listed by: Compass- Open Sun, 11am to 1pm
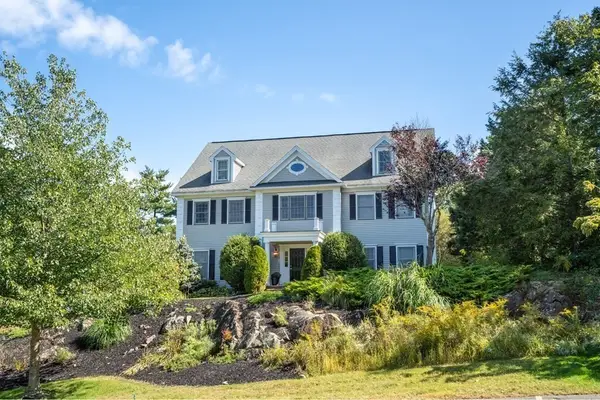 $1,749,000Active5 beds 6 baths6,200 sq. ft.
1 Gussett Rd, Wenham, MA 01984
MLS# 73498822Listed by: Churchill Properties


Protect your home and budget from life's surprises with an Assurant Home Warranty, backed by a partner that supports you through every step of homeownership. Explore Plans.
© 2023 - 2026 ERA Franchise Systems LLC. All rights reserved. ERA Franchise Systems LLC fully supports the principles of the Fair Housing Act and the Equal Opportunity Act. ERA, ERA Real Estate powered, and their respective logos are registered service marks of ERA Franchise Systems LLC. Each office is independently owned and operated.