
14 Fieldstone Ter, West Bridgewater, MA 02379
Local realty services provided by:Cohn & Company ERA Powered
14 Fieldstone Ter,West Bridgewater, MA 02379
$1,069,000
- 4 Beds
- 5 Baths
- 3,588 sq. ft.
- Single family
- Active
Listed by: kristen ruggiero
Office: re/max platinum
MLS#:73522324
Source:MLSPIN
Price summary
- Price:$1,069,000
- Price per sq. ft.:$297.94
About this home
Located in one of West Bridgewater’s premier neighborhoods, this one-of-a-kind 4-bedroom, 3.5-bath home offers exceptional space, style, and comfort. The open kitchen and dining area overlook the beautifully landscaped backyard, perfect for everyday living and entertaining. The stunning living room features vaulted ceilings, a majestic fireplace, and an abundance of natural light. The first-floor primary suite offers generous closet space and a spacious en-suite bath. The second floor includes three additional bedrooms, another full bath, and a Jack-and-Jill bath connecting two bedrooms. The amazing finished basement provides additional living space and includes a separate gym area along with a convenient half bath, perfect for workouts, recreation, or entertaining. Step outside to your own private oasis ideal for relaxing or hosting guests. Conveniently located close to shopping, dining, and area amenities. This impressive home is truly a must-see!
Contact an agent
Home facts
- Year built:1988
- Listing ID #:73522324
- Updated:August 30, 2026 at 11:15 AM
Rooms and interior
- Bedrooms:4
- Total bathrooms:5
- Full bathrooms:3
- Half bathrooms:2
- Rooms Total:7
- Flooring:Carpet, Flooring - Vinyl, Flooring - Wall to Wall Carpet, Tile, Wood
- Dining Description:Pendant, Wood
- Bathrooms Description:Bathroom, Bathroom - Full, Bathroom - With Tub & Shower
- Kitchen Description:Breakfast Bar / Nook, Countertops - Stone/Granite/Solid, Dining Area, Dishwasher, Flooring - Wood, Lighting - Overhead, Microwave, Open Floorplan, Range, Stainless Steel Appliances
- Basement Description:Finished, Full, Interior Entry
- Living area:3,588 sq. ft.
Heating and cooling
- Cooling:Central Air
- Heating:Baseboard, Natural Gas
- Central air:Yes
Structure and exterior
- Roof:Shingle
- Year built:1988
- Building area:3,588 sq. ft.
- Lot area:1.07 Acres
- Lot Features:Level
- Architectural Style:Contemporary
- Construction Materials:Frame
- Exterior Features:Deck, Professional Landscaping, Rain Gutters, Sprinkler System
- Foundation Description:Concrete Perimeter
Schools
- High school:Wbmhs
- Middle school:Wbmhs
- Elementary school:Howard
Utilities
- Water:Public
- Sewer:Private Sewer
Finances and disclosures
- Price:$1,069,000
- Price per sq. ft.:$297.94
- Tax amount:$11,897 (2025)
Features and amenities
- Appliances:Dishwasher, Microwave, Range
- Laundry features:First Floor, Flooring - Stone/Ceramic Tile, Main Level
- Amenities:Lighting - Overhead
Parking
- Total parking spaces:8
- Parking description:Attached, Off Street, Paved, Paved Drive
- Garage:Yes
- Garage spaces:2
New listings near 14 Fieldstone Ter
- New
 $399,000Active3 beds 2 baths1,530 sq. ft.
16 Jason Way #16, West Bridgewater, MA 02379
MLS# 73568563Listed by: EXIT Premier Real Estate 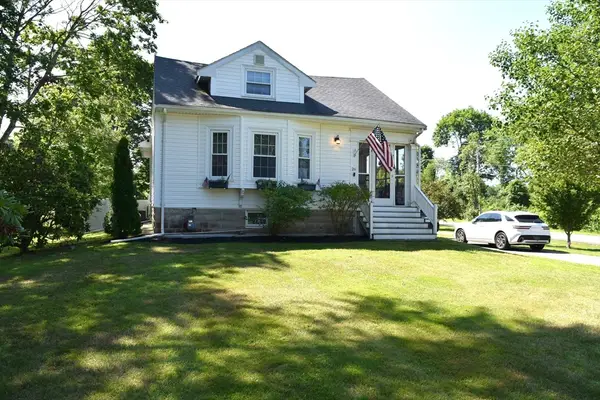 $625,000Active3 beds 2 baths1,920 sq. ft.
26 Cross St, West Bridgewater, MA 02379
MLS# 73561774Listed by: Prime Time Real Estate Inc.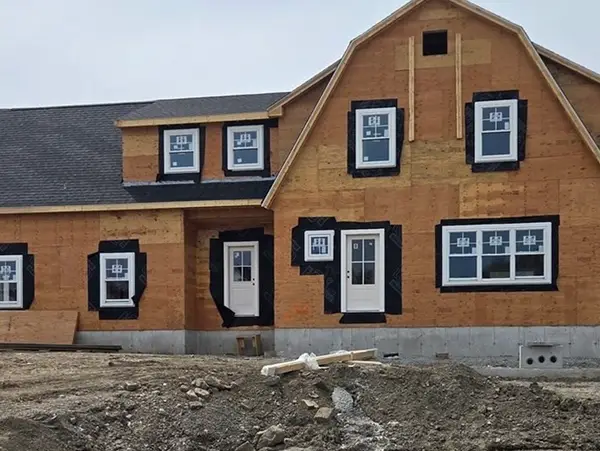 $1,185,000Active4 beds 3 baths2,750 sq. ft.
lot 4 Jeffrey Drive, West Bridgewater, MA 02379
MLS# 73510351Listed by: Keller Williams Realty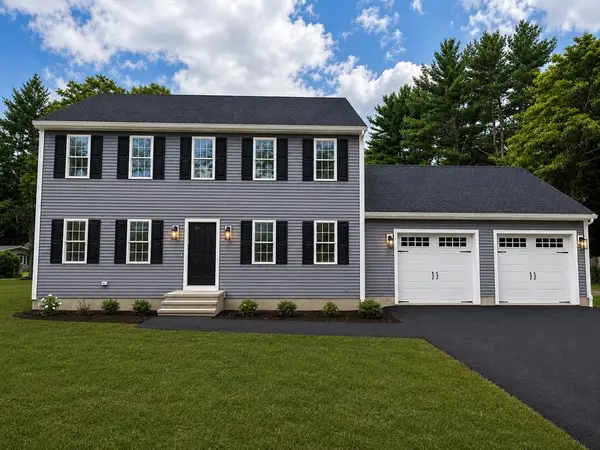 $769,000Active3 beds 3 baths1,768 sq. ft.
240 Spring St, West Bridgewater, MA 02379
MLS# 73558695Listed by: JLK Realty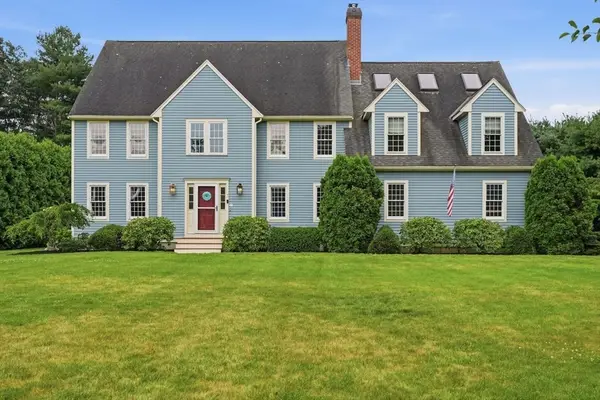 $1,125,000Active5 beds 5 baths4,840 sq. ft.
7 Rising Sun Ln, West Bridgewater, MA 02379
MLS# 73553563Listed by: Coldwell Banker Realty - Plymouth $724,900Active4 beds 2 baths2,132 sq. ft.
15 Walnut St, West Bridgewater, MA 02379
MLS# 73552024Listed by: Kelly Real Estate Services, LLC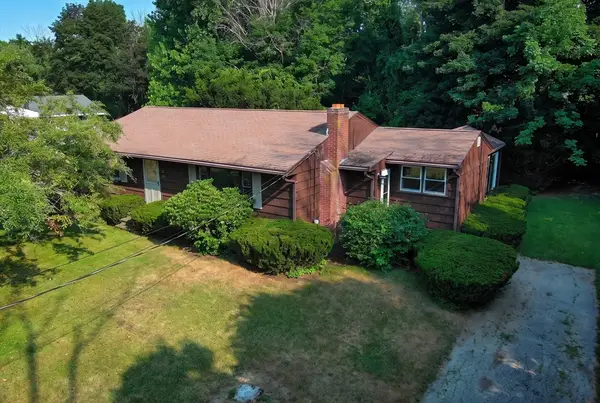 $499,900Active3 beds 1 baths1,901 sq. ft.
34 Keenan Street, West Bridgewater, MA 02379
MLS# 73545516Listed by: Keller Williams Realty- Open Sun, 11am to 12:30pm
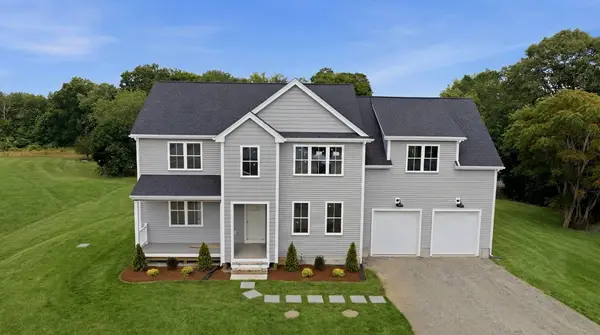 $1,125,000Active4 beds 3 baths3,000 sq. ft.
2 Jeffrey Drive, West Bridgewater, MA 02379
MLS# 73545157Listed by: Equity Management Realty, LLC  $1,150,000Active3.48 Acres
77 Pleasant (industrial), West Bridgewater, MA 02379
MLS# 73543653Listed by: Conway - Bridgewater $669,000Active3 beds 2 baths2,188 sq. ft.
84 Scotland St, West Bridgewater, MA 02379
MLS# 73539417Listed by: JM Realty Group


Protect your home and budget from life's surprises with an Assurant Home Warranty, backed by a partner that supports you through every step of homeownership. Explore Plans.
© 2023 - 2026 ERA Franchise Systems LLC. All rights reserved. ERA Franchise Systems LLC fully supports the principles of the Fair Housing Act and the Equal Opportunity Act. ERA, ERA Real Estate powered, and their respective logos are registered service marks of ERA Franchise Systems LLC. Each office is independently owned and operated.