
64 Metacomet Rd #64, West Bridgewater, MA 02379
Local realty services provided by:ERA Millennium Real Estate
64 Metacomet Rd #64,West Bridgewater, MA 02379
$800,000
- 2 Beds
- 3 Baths
- 2,480 sq. ft.
- Condominium
- Active
Upcoming open houses
- Sun, Nov 2209:00 am - 12:00 pm
- Sat, Nov 2809:00 am - 12:00 pm
- Sun, Nov 2909:00 am - 12:00 pm
Listed by: the new home collective group
Office: boston connect real estate
MLS#:73603080
Source:MLSPIN
Price summary
- Price:$800,000
- Price per sq. ft.:$322.58
- Monthly HOA dues:$304
About this home
FINAL PHASE NOW SELLING at Cochesett Estates with limited availability! Introducing THE SCOTIA, offering 2,500+ sq. ft. of thoughtfully designed living space surrounded by scenic conservation land. This 2-bedroom, 2.5-bath duplex features a first-floor primary suite, soaring ceilings, designer kitchen, and open-concept living ideal for entertaining. Upstairs offers a second bedroom and versatile office or den. Enjoy a fenced-in backyard overlooking picturesque conservation land, with miles of nature trails accessible from the community. Quality crafted by Stonebridge Homes, these energy-efficient residences feature detailed millwork, stylish finishes, low-maintenance exteriors, and customizable options. Complete with a 2-car garage, full basement, and 10-Year Limited Home Warranty. Minutes to shopping, dining, and Rt. 24. Discover the perfect balance of nature and modern convenience! PHOTOS ARE FOR MARKETING ONLY. See Listing Agent for additional information about Builder Bonuses available for qualifying Buyer's through December 31, 2026. Welcome Home to Cochesett Estates!...
Contact an agent
Home facts
- Year built:2026
- Listing ID #:73603080
- Updated:November 21, 2026 at 02:56 PM
Rooms and interior
- Bedrooms:2
- Total bathrooms:3
- Full bathrooms:2
- Half bathrooms:1
- Rooms Total:8
- Flooring:Carpet, Flooring - Hardwood, Flooring - Stone/Ceramic Tile, Flooring - Wall to Wall Carpet, Hardwood, Tile
- Dining Description:Hardwood, Open Floorplan, Slider
- Kitchen Description:Countertops - Stone/Granite/Solid, Dishwasher, Flooring - Hardwood, Microwave, Open Floorplan, Plumbed For Ice Maker, Range, Recessed Lighting, Stainless Steel Appliances
- Living area:2,480 sq. ft.
Heating and cooling
- Cooling:2 Cooling Zones, Central Air, Heat Pump
- Heating:Forced Air, Heat Pump
- Central air:Yes
Structure and exterior
- Roof:Shingle
- Year built:2026
- Building area:2,480 sq. ft.
- Construction Materials:Frame, Stone
- Exterior Features:Deck - Composite, Patio, Porch, Rain Gutters
Utilities
- Water:Public
- Sewer:Private Sewer
Finances and disclosures
- Price:$800,000
- Price per sq. ft.:$322.58
Features and amenities
- Appliances:Dishwasher, Microwave, Range
- Laundry features:Electric Dryer Hookup, First Floor, Flooring - Stone/Ceramic Tile, In Unit, Main Level, Washer Hookup
- Amenities:Loft, Open Floorplan
Parking
- Total parking spaces:4
- Parking description:Attached, Off Street, Paved
- Garage:Yes
- Garage spaces:2
New listings near 64 Metacomet Rd #64
- Coming Soon
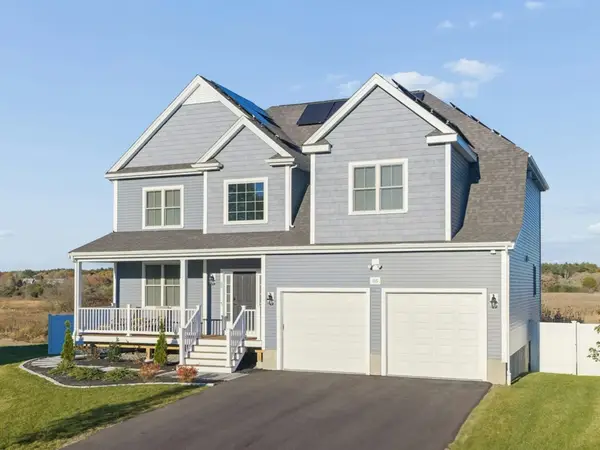 $1,250,000Coming Soon4 beds 3 baths3,750 sq. ft.
5 Chippewa Way, West Bridgewater, MA 02379
MLS# 73600334Listed by: REMAX Executive Realty - New
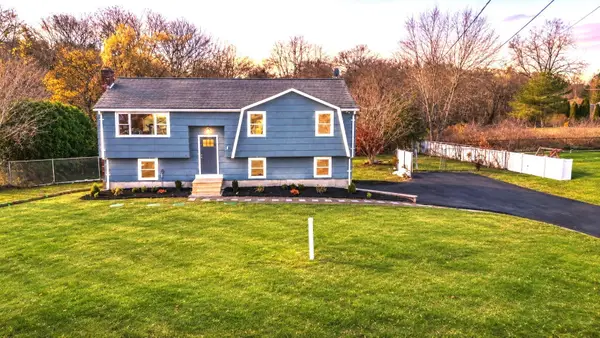 $715,000Active3 beds 2 baths1,896 sq. ft.
97 Belmont St, West Bridgewater, MA 02379
MLS# 73604445Listed by: Goodwin Realty Group, LLC - Open Sun, 11am to 1pmNew
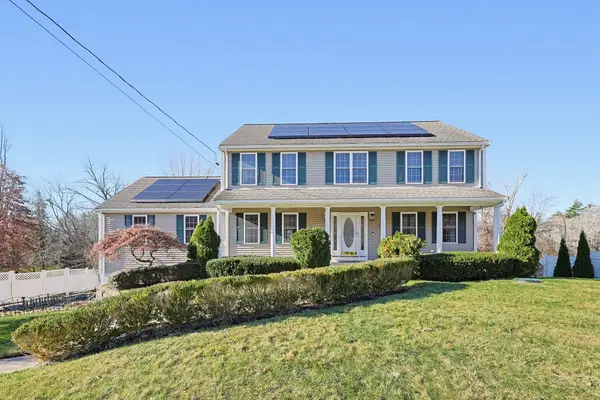 $825,000Active4 beds 3 baths3,418 sq. ft.
455 East St, West Bridgewater, MA 02379
MLS# 73603877Listed by: Keller Williams Realty - New
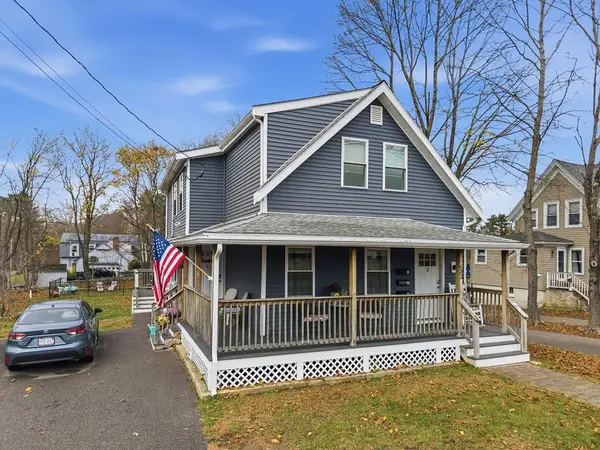 $325,000Active2 beds 1 baths832 sq. ft.
632 North Elm #1, East Bridgewater, MA 02379
MLS# 73603158Listed by: Realty Executives Metro South - Open Sun, 9am to 12pm
 $735,000Active2 beds 3 baths2,259 sq. ft.
58 Metacomet Road #58, West Bridgewater, MA 02379
MLS# 73320200Listed by: Boston Connect Real Estate - Open Sun, 9am to 12pmNew
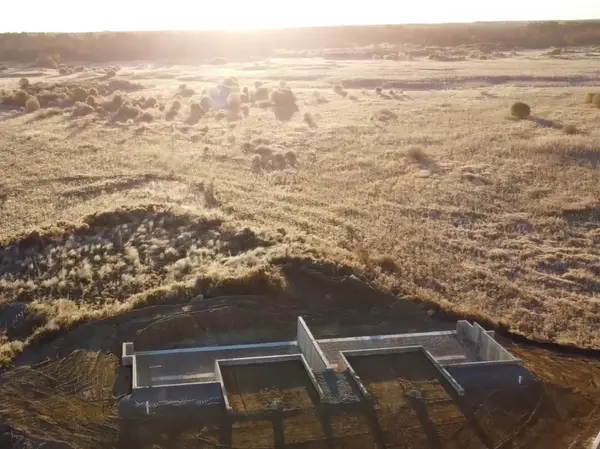 $800,000Active2 beds 3 baths2,480 sq. ft.
66 Metacomet Rd #66, West Bridgewater, MA 02379
MLS# 73603081Listed by: Boston Connect Real Estate - Open Sun, 9am to 12pmNew
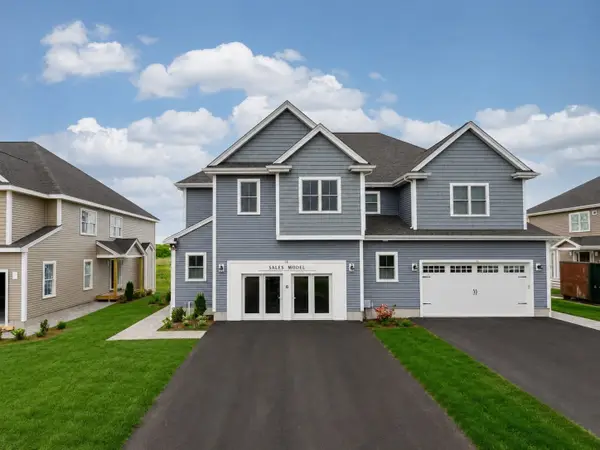 $870,000Active2 beds 3 baths2,623 sq. ft.
38 Metacomet Road #38, West Bridgewater, MA 02379
MLS# 73603089Listed by: Boston Connect Real Estate - New
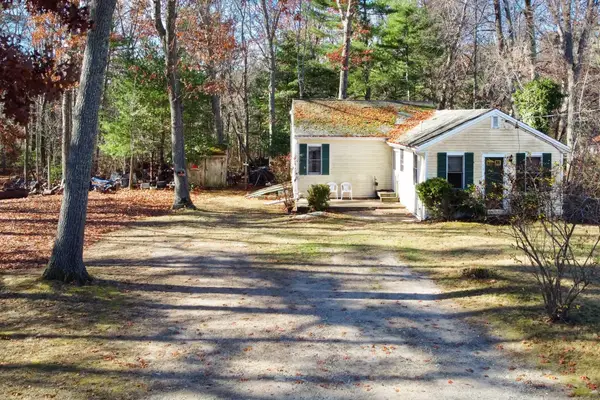 $239,000Active2 beds 1 baths1,614 sq. ft.
77 Thayer Ave, West Bridgewater, MA 02379
MLS# 73602915Listed by: LPT Realty - Home & Key Group 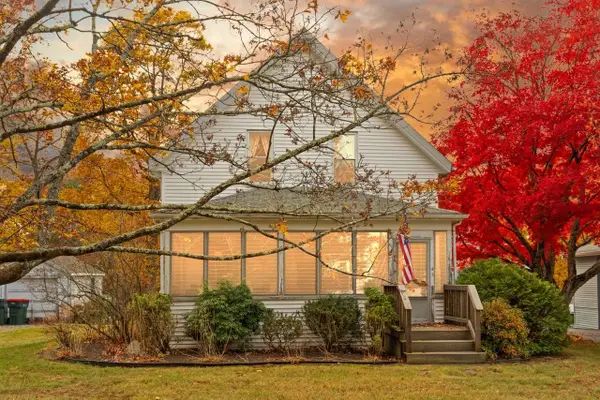 $385,000Active2 beds 1 baths1,365 sq. ft.
45 Pine St, Easton, MA 02375
MLS# 73599108Listed by: Coldwell Banker Realty - Sharon


Protect your home and budget from life's surprises with an Assurant Home Warranty, backed by a partner that supports you through every step of homeownership. Explore Plans.
© 2023 - 2026 ERA Franchise Systems LLC. All rights reserved. ERA Franchise Systems LLC fully supports the principles of the Fair Housing Act and the Equal Opportunity Act. ERA, ERA Real Estate powered, and their respective logos are registered service marks of ERA Franchise Systems LLC. Each office is independently owned and operated.