
97 Belmont St, West Bridgewater, MA 02379
Local realty services provided by:ERA M. Connie Laplante Real Estate
97 Belmont St,West Bridgewater, MA 02379
$715,000
- 3 Beds
- 2 Baths
- 1,896 sq. ft.
- Single family
- Active
Listed by: rick leo
Office: goodwin realty group, llc
MLS#:73604445
Source:MLSPIN
Price summary
- Price:$715,000
- Price per sq. ft.:$377.11
About this home
Welcome hometo 97 Belmont in West Bridgewater. This home is a completely remodeled raised-ranch with a country farmhouse feel. Well appointed amazing kitchen with tons of cabinet space, a very large center island, chimney hood, subway tile backsplash and recessed lighting open to a dining room and a fireplaced living room. A den or office is behind the dining room leading to a new deck. There is a new bath that boasts a granite sink and tiled bath/shower and 3 bedrooms that complete the first floor. The lower level has a large family room with a new 3/4 bath and laundry that could be used for extended family or easily converted to an in-law unit. A single car garage and fenced back yard complete the home. The home has a new septic system, new windows, new 200 amp electric service, new plumbing, doors and fresh paint. Conveniently located close to highways, schools and shopping. Come see this wonderful home and be in for the holidays. Seller will participate in $15,000 closing costs or a 2-1 buydown of a mortgage to qualified buyers....
Contact an agent
Home facts
- Year built:1980
- Listing ID #:73604445
- Updated:November 21, 2026 at 02:20 PM
Rooms and interior
- Bedrooms:3
- Total bathrooms:2
- Full bathrooms:2
- Rooms Total:6
- Flooring:Pine, Wood
- Dining Description:Open Floorplan, Recessed Lighting, Remodeled, Slider
- Kitchen Description:Countertops - Stone/Granite/Solid, Country Kitchen, Dishwasher, Flooring - Hardwood, Kitchen Island, Microwave, Open Floorplan, Range, Recessed Lighting, Remodeled, Stainless Steel Appliances
- Basement Description:Full, Garage Access, Partially Finished
- Living area:1,896 sq. ft.
Heating and cooling
- Cooling:Window Unit(s)
- Heating:Baseboard, Natural Gas
Structure and exterior
- Roof:Shingle
- Year built:1980
- Building area:1,896 sq. ft.
- Lot area:0.43 Acres
- Lot Features:Wooded
- Architectural Style:Raised Ranch
- Construction Materials:Frame
- Exterior Features:Deck - Wood, Porch - Enclosed
- Foundation Description:Concrete Perimeter
Schools
- High school:Wb Mshs
- Middle school:Wb Mshs
- Elementary school:Spring, Rose L, Howard
Utilities
- Water:Public
- Sewer:Private Sewer
Finances and disclosures
- Price:$715,000
- Price per sq. ft.:$377.11
- Tax amount:$5,464 (2026)
Features and amenities
- Appliances:Dishwasher, Microwave, Range
- Laundry features:Electric Dryer Hookup, In Basement, Washer Hookup
- Amenities:Gas Water Heater, Recessed Lighting
Parking
- Total parking spaces:7
- Parking description:Off Street, Paved Drive, Under
- Garage:Yes
- Garage spaces:1
New listings near 97 Belmont St
- Coming Soon
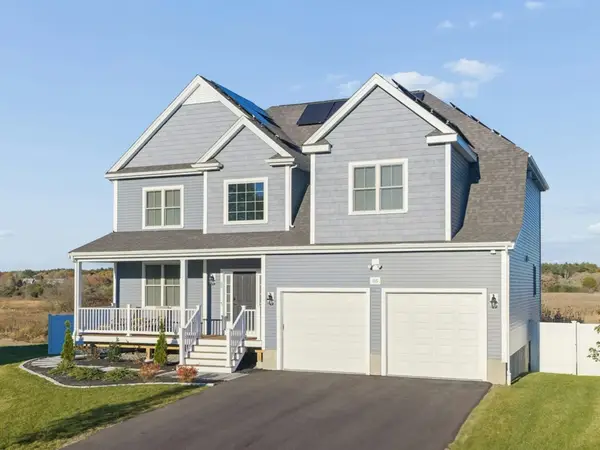 $1,250,000Coming Soon4 beds 3 baths3,750 sq. ft.
5 Chippewa Way, West Bridgewater, MA 02379
MLS# 73600334Listed by: REMAX Executive Realty - Open Sun, 11am to 1pmNew
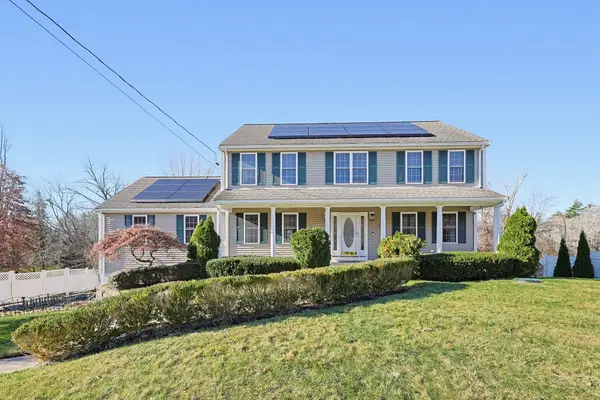 $825,000Active4 beds 3 baths3,418 sq. ft.
455 East St, West Bridgewater, MA 02379
MLS# 73603877Listed by: Keller Williams Realty - New
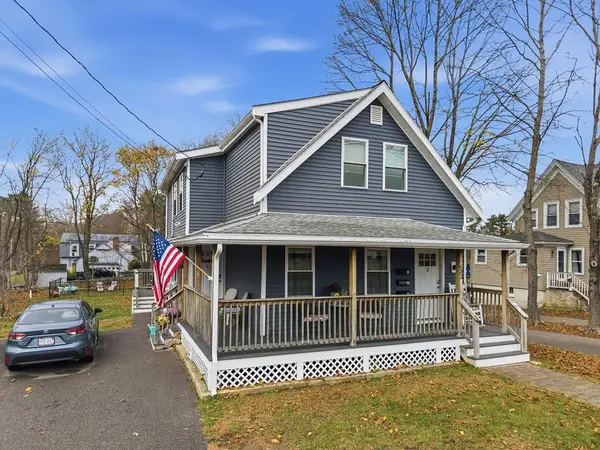 $325,000Active2 beds 1 baths832 sq. ft.
632 North Elm #1, East Bridgewater, MA 02379
MLS# 73603158Listed by: Realty Executives Metro South - Open Sun, 9am to 12pm
 $735,000Active2 beds 3 baths2,259 sq. ft.
58 Metacomet Road #58, West Bridgewater, MA 02379
MLS# 73320200Listed by: Boston Connect Real Estate - Open Sun, 9am to 12pmNew
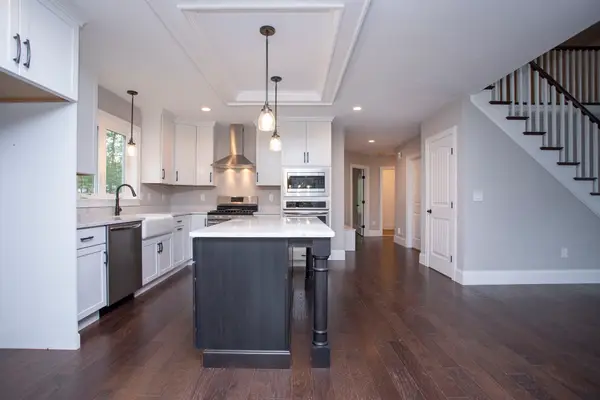 $800,000Active2 beds 3 baths2,480 sq. ft.
64 Metacomet Rd #64, West Bridgewater, MA 02379
MLS# 73603080Listed by: Boston Connect Real Estate - Open Sun, 9am to 12pmNew
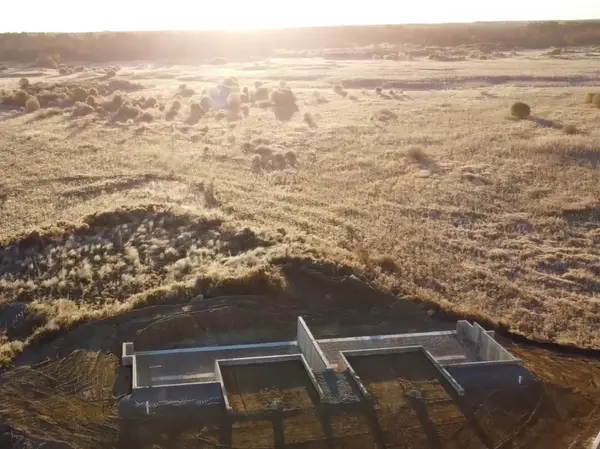 $800,000Active2 beds 3 baths2,480 sq. ft.
66 Metacomet Rd #66, West Bridgewater, MA 02379
MLS# 73603081Listed by: Boston Connect Real Estate - Open Sun, 9am to 12pmNew
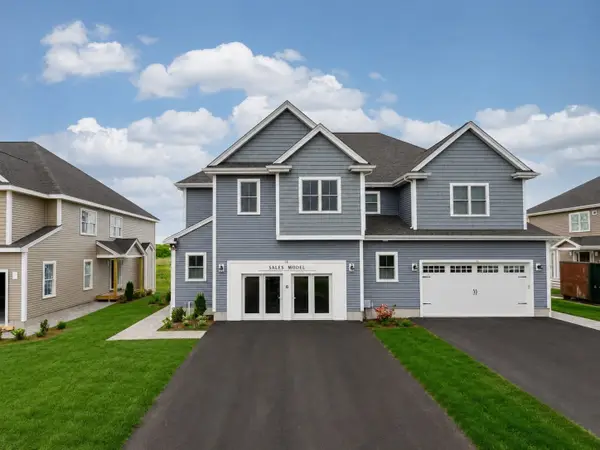 $870,000Active2 beds 3 baths2,623 sq. ft.
38 Metacomet Road #38, West Bridgewater, MA 02379
MLS# 73603089Listed by: Boston Connect Real Estate - New
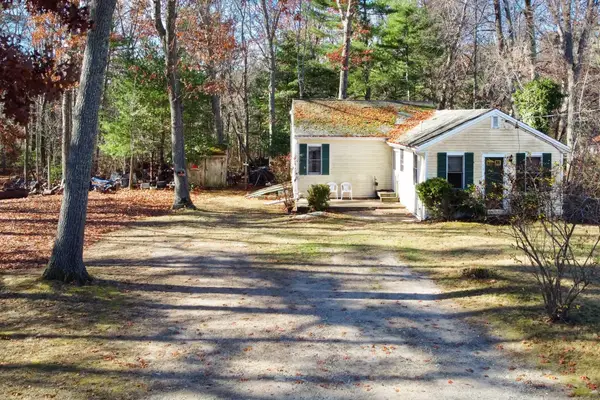 $239,000Active2 beds 1 baths1,614 sq. ft.
77 Thayer Ave, West Bridgewater, MA 02379
MLS# 73602915Listed by: LPT Realty - Home & Key Group 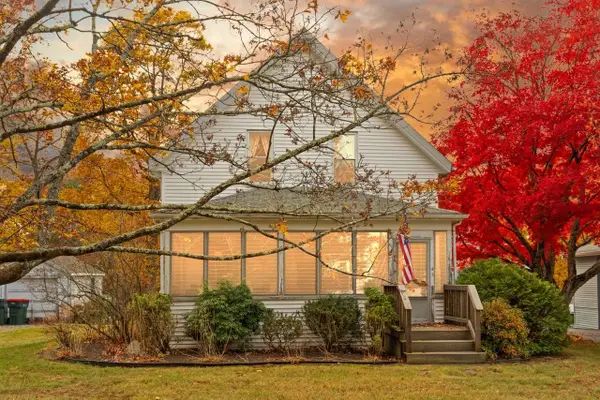 $385,000Active2 beds 1 baths1,365 sq. ft.
45 Pine St, Easton, MA 02375
MLS# 73599108Listed by: Coldwell Banker Realty - Sharon


Protect your home and budget from life's surprises with an Assurant Home Warranty, backed by a partner that supports you through every step of homeownership. Explore Plans.
© 2023 - 2026 ERA Franchise Systems LLC. All rights reserved. ERA Franchise Systems LLC fully supports the principles of the Fair Housing Act and the Equal Opportunity Act. ERA, ERA Real Estate powered, and their respective logos are registered service marks of ERA Franchise Systems LLC. Each office is independently owned and operated.