
23 Central Street, West Brookfield, MA 01585
Local realty services provided by:ERA M. Connie Laplante Real Estate
23 Central Street,West Brookfield, MA 01585
$469,900
- 3 Beds
- 2 Baths
- 2,352 sq. ft.
- Single family
- Active
Listed by: christi smith
Office: exp realty llc
MLS#:73592677
Source:MLSPIN
Price summary
- Price:$469,900
- Price per sq. ft.:$199.79
About this home
Discover the perfect blend of comfort, character, and small-town New England charm in this inviting 3-bedroom, 2-bath home located in the desirable community of West Brookfield. Situated just moments from the historic Town Common, you'll enjoy year-round community events including summer concerts, farmers markets & ball games. Inside, the home offers warm and welcoming living spaces featuring an electric fireplace for ambiance and a pellet stove that provides an efficient supplemental heat source during the colder months. The spacious layout includes three comfortable bedrooms and two full baths, a home office for remote workers, or anyone seeking extra space. A full attic offers excellent storage or future possibilities for expansion, while the property's convenient location allows easy access to everyday necessities. A stone's throw to the local bank, post office, convenience store, and several iconic restaurants that help make West Brookfield one of Central Massachusetts' most cherished small towns. If you're looking to embrace a quieter lifestyle, experience the warmth & charm of beloved West Brookfield...
Contact an agent
Home facts
- Year built:1832
- Listing ID #:73592677
- Updated:October 23, 2026 at 12:50 PM
Rooms and interior
- Bedrooms:3
- Total bathrooms:2
- Full bathrooms:2
- Rooms Total:10
- Flooring:Hardwood
- Kitchen Description:Range, Refrigerator
- Basement Description:Concrete, Full
- Living area:2,352 sq. ft.
Heating and cooling
- Cooling:Window Unit(s)
- Heating:Oil, Pellet Stove, Steam
Structure and exterior
- Roof:Shingle
- Year built:1832
- Building area:2,352 sq. ft.
- Lot area:0.15 Acres
- Lot Features:Level
- Architectural Style:Colonial
- Construction Materials:Frame
- Foundation Description:Brick/Mortar, Stone
Utilities
- Water:Public
- Sewer:Private Sewer
Finances and disclosures
- Price:$469,900
- Price per sq. ft.:$199.79
- Tax amount:$2,643 (2026)
Features and amenities
- Appliances:Range, Refrigerator
- Laundry features:Electric Dryer Hookup
Parking
- Total parking spaces:2
- Parking description:Off Street, Paved, Paved Drive
New listings near 23 Central Street
 $229,900Active-- beds -- baths1,400 sq. ft.
4 E Main St, West Brookfield, MA 01585
MLS# 73589485Listed by: Post Road Realty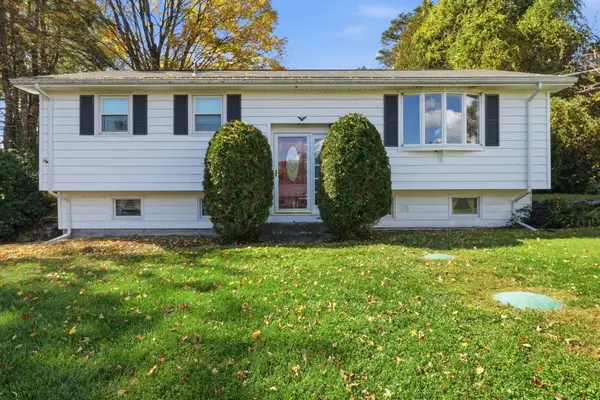 $315,000Active2 beds 1 baths1,037 sq. ft.
6 Birch St, West Brookfield, MA 01585
MLS# 73589481Listed by: Post Road Realty- Open Sat, 11am to 12:30pm
 $399,000Active3 beds 2 baths2,337 sq. ft.
31 Central St, West Brookfield, MA 01585
MLS# 73589396Listed by: Hometown National Realty Inc. 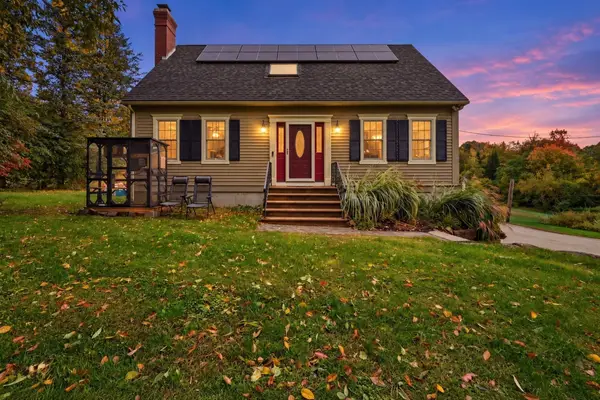 $479,900Active3 beds 2 baths1,778 sq. ft.
235 Pierce Rd, West Brookfield, MA 01585
MLS# 73586188Listed by: Post Road Realty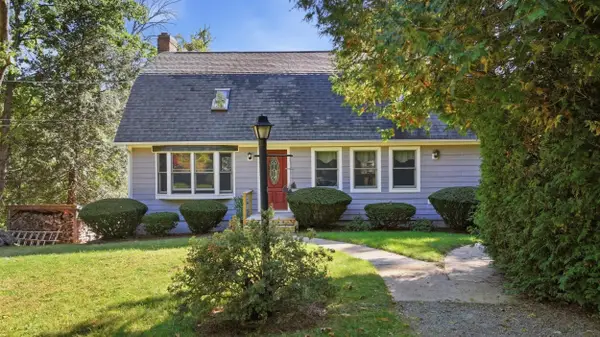 $469,900Active3 beds 2 baths2,080 sq. ft.
221 Pierce Rd, West Brookfield, MA 01585
MLS# 73585404Listed by: Post Road Realty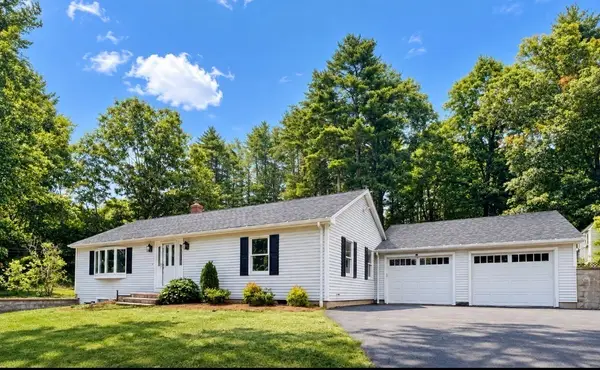 $434,000Active3 beds 2 baths1,510 sq. ft.
103 Wickaboag Valley Rd, West Brookfield, MA 01585
MLS# 73584781Listed by: eXp Realty LLC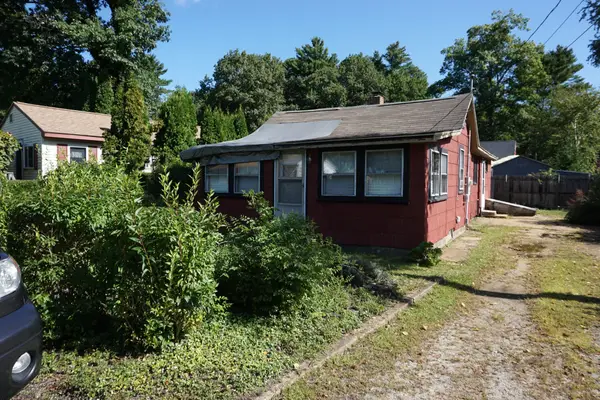 $165,000Active2 beds 1 baths798 sq. ft.
59 Lake View Ave, West Brookfield, MA 01585
MLS# 73582053Listed by: Aspen Realty Group, LLC $419,900Active3 beds 2 baths2,068 sq. ft.
6 Hadley Path, West Brookfield, MA 01585
MLS# 73581785Listed by: The Pros Real Estate Services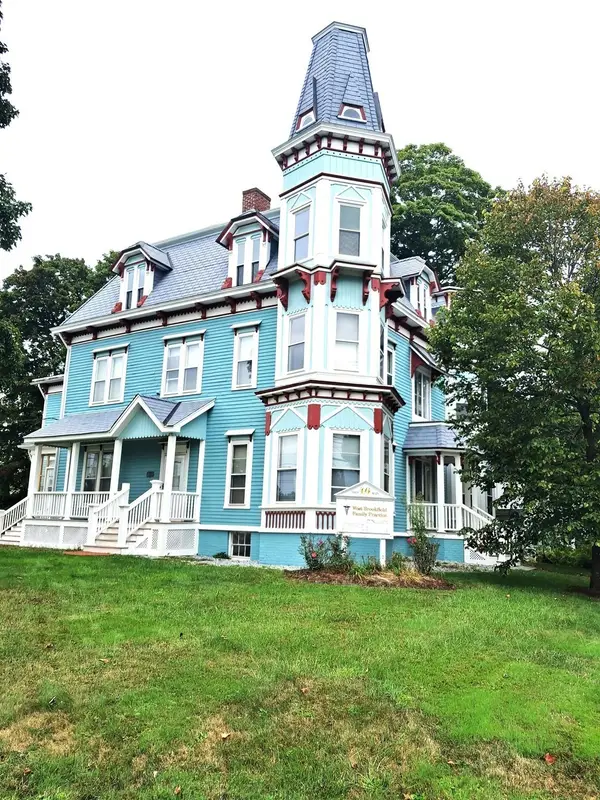 $599,000Active6 beds 3 baths3,936 sq. ft.
46 North Main St, West Brookfield, MA 01585
MLS# 73582606Listed by: Daniel Stroe Realty


Protect your home and budget from life's surprises with an Assurant Home Warranty, backed by a partner that supports you through every step of homeownership. Explore Plans.
© 2023 - 2026 ERA Franchise Systems LLC. All rights reserved. ERA Franchise Systems LLC fully supports the principles of the Fair Housing Act and the Equal Opportunity Act. ERA, ERA Real Estate powered, and their respective logos are registered service marks of ERA Franchise Systems LLC. Each office is independently owned and operated.