
221 Pierce Rd, West Brookfield, MA 01585
Local realty services provided by:Cohn & Company ERA Powered
221 Pierce Rd,West Brookfield, MA 01585
$469,900
- 3 Beds
- 2 Baths
- 2,080 sq. ft.
- Single family
- Active
Listed by: paolucci team
Office: post road realty
MLS#:73585404
Source:MLSPIN
Price summary
- Price:$469,900
- Price per sq. ft.:$225.91
About this home
Set on a beautiful country road in West Brookfield, this spacious gambrel-style home sits on over 3.5 acres with a scenic pond, offering a beautiful country setting and plenty of room to enjoy the outdoors. The home has recently been sided and features a new deck, providing a great spot to relax and take in the surrounding scenery. Inside, the first floor offers a spacious, fully applianced kitchen with stainless steel appliances, plenty of cabinet space and a convenient pantry. The formal dining room is perfect for family meals and entertaining, while the front-to-back living room is truly a standout space, featuring beautiful beams and a stone fireplace that serves as the focal point of the room. The combination of the stone fireplace and exposed beams gives this room a warm, inviting character. The second floor offers three bedrooms, including a spacious primary suite with its own full bathroom and a huge walk-in closet. New flooring and fresh paint throughout the home give the interior a fresh, updated feel. There is plenty of room for everyone, while the layout offers both comfortable everyday living and space for entertaining. The walk-out basement offers excellent potential for additional finished space and could be used for a family room, home office, gym, playroom or hobby space. A storage shed provides additional room for tools, lawn equipment and outdoor belongings. This property offers the opportunity to enjoy the privacy of a country setting while still being conveniently located in West Brookfield. With its pond, recent exterior improvements, new deck, spacious interior and plenty of potential, 221 Pierce Road is ready for its next owner to make it home....
Contact an agent
Home facts
- Year built:1986
- Listing ID #:73585404
- Updated:October 06, 2026 at 11:19 AM
Rooms and interior
- Bedrooms:3
- Total bathrooms:2
- Full bathrooms:2
- Rooms Total:5
- Flooring:Carpet, Laminate
- Kitchen Description:Dishwasher, Exterior Access, Microwave, Range, Refrigerator
- Basement Description:Concrete, Full, Walk-Out Access
- Living area:2,080 sq. ft.
Heating and cooling
- Heating:Baseboard, Oil
Structure and exterior
- Roof:Shingle
- Year built:1986
- Building area:2,080 sq. ft.
- Lot area:3.63 Acres
- Lot Features:Wooded
- Architectural Style:Colonial
- Construction Materials:Frame
- Exterior Features:Deck
- Foundation Description:Concrete Perimeter
Schools
- High school:Qrmshs
- Middle school:Qrmshs
- Elementary school:Wces
Utilities
- Water:Private
- Sewer:Private Sewer
Finances and disclosures
- Price:$469,900
- Price per sq. ft.:$225.91
- Tax amount:$4,251 (2026)
Features and amenities
- Appliances:Dishwasher, Microwave, Range, Refrigerator
- Laundry features:In Basement
Parking
- Total parking spaces:4
- Parking description:Off Street
New listings near 221 Pierce Rd
- New
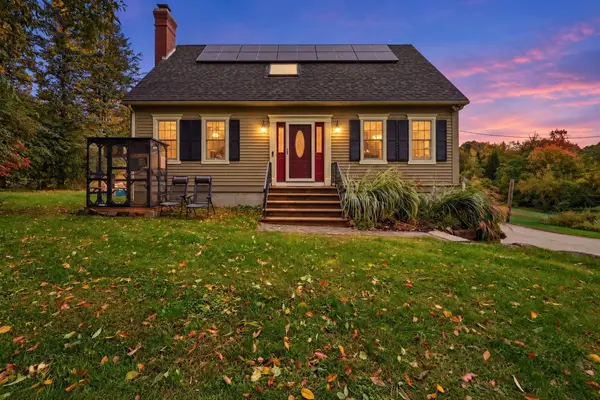 $479,900Active3 beds 2 baths1,778 sq. ft.
235 Pierce Rd, West Brookfield, MA 01585
MLS# 73586188Listed by: Post Road Realty - New
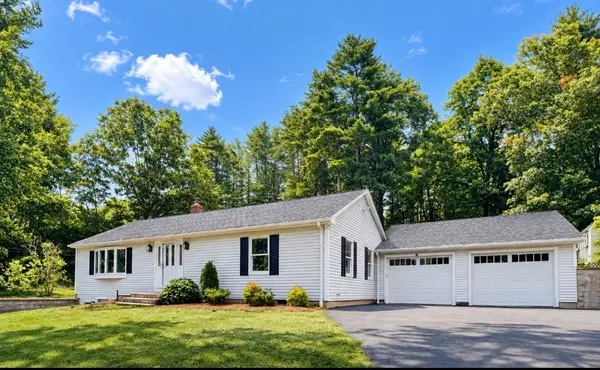 $459,000Active3 beds 2 baths1,510 sq. ft.
103 Wickaboag Valley Rd, West Brookfield, MA 01585
MLS# 73584781Listed by: eXp Realty LLC - New
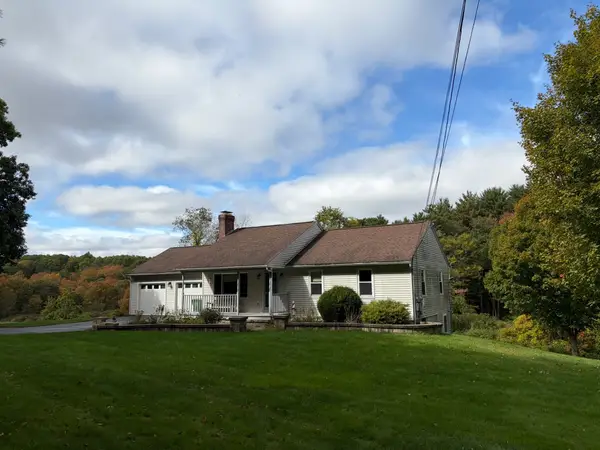 $419,900Active3 beds 3 baths1,120 sq. ft.
82 George Allen Rd, West Brookfield, MA 01585
MLS# 73584686Listed by: Bridge Realty 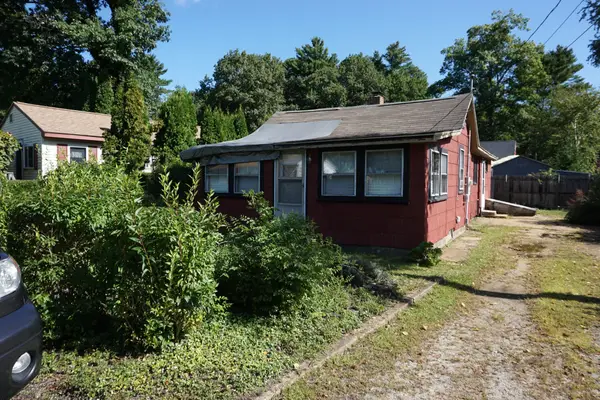 $165,000Active2 beds 1 baths798 sq. ft.
59 Lake View Ave, West Brookfield, MA 01585
MLS# 73582053Listed by: Aspen Realty Group, LLC $450,000Active3 beds 2 baths2,068 sq. ft.
6 Hadley Path, West Brookfield, MA 01585
MLS# 73581785Listed by: The Pros Real Estate Services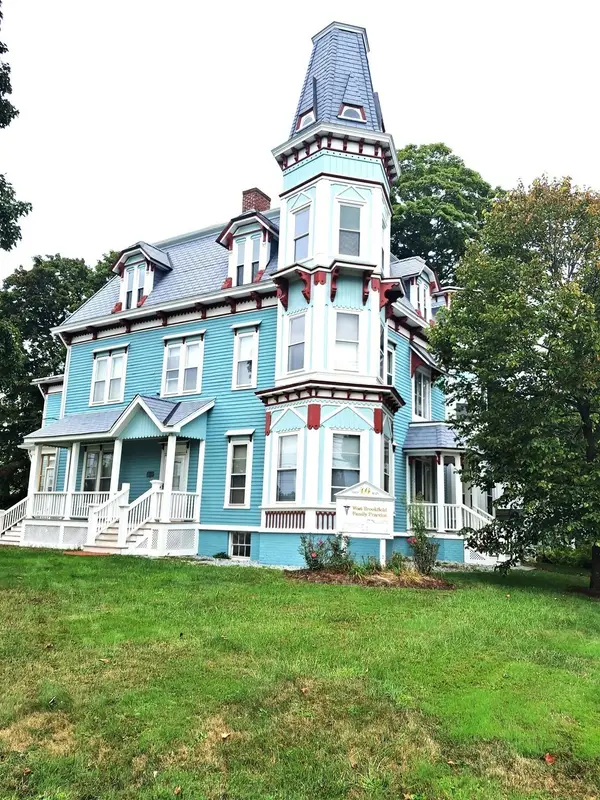 $599,000Active6 beds 3 baths3,936 sq. ft.
46 N Main St, West Brookfield, MA 01585
MLS# 73579599Listed by: Daniel Stroe Realty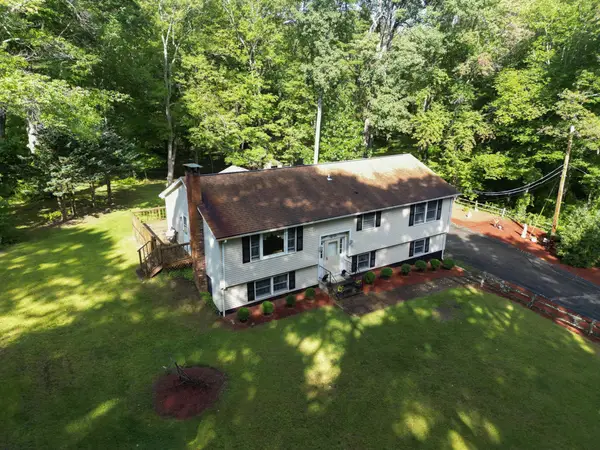 $399,900Active3 beds 2 baths2,098 sq. ft.
155 Long Hill Rd, West Brookfield, MA 01585
MLS# 73577108Listed by: Michael Toomey & Associates, Inc.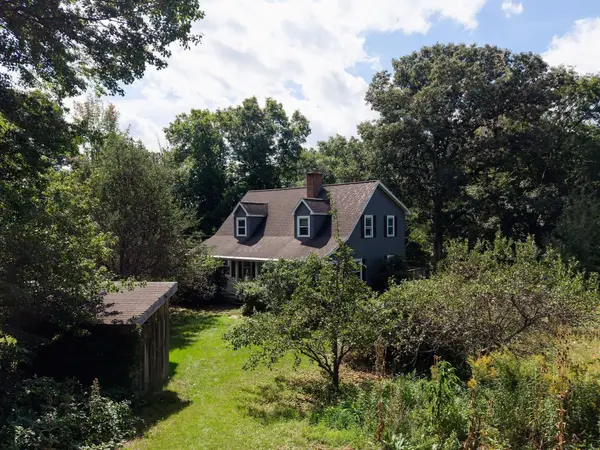 $435,000Active4 beds 3 baths2,205 sq. ft.
152 Pierce Rd, West Brookfield, MA 01585
MLS# 73575911Listed by: Red Door Realty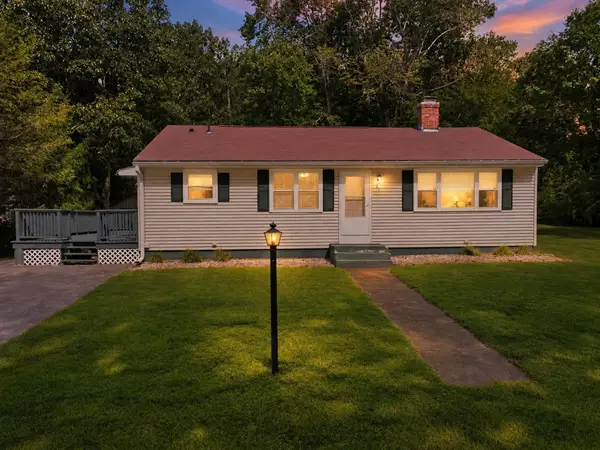 $369,900Active3 beds 1 baths1,092 sq. ft.
42 Lakeview Dr, West Brookfield, MA 01585
MLS# 73574725Listed by: Post Road Realty


Protect your home and budget from life's surprises with an Assurant Home Warranty, backed by a partner that supports you through every step of homeownership. Explore Plans.
© 2023 - 2026 ERA Franchise Systems LLC. All rights reserved. ERA Franchise Systems LLC fully supports the principles of the Fair Housing Act and the Equal Opportunity Act. ERA, ERA Real Estate powered, and their respective logos are registered service marks of ERA Franchise Systems LLC. Each office is independently owned and operated.