
82 George Allen Rd, West Brookfield, MA 01585
Local realty services provided by:Metropolitan Homes
82 George Allen Rd,West Brookfield, MA 01585
$419,900
- 3 Beds
- 3 Baths
- 1,120 sq. ft.
- Single family
- Active
Listed by: loren gould
Office: bridge realty
MLS#:73584686
Source:MLSPIN
Price summary
- Price:$419,900
- Price per sq. ft.:$374.91
About this home
Discover the charm of 82 George Allen Rd! This single family Ranch is situated on a generous 2.1 acre lot, offering both comfort and expansive outdoor views. Enter the home through a welcoming covered porch perfect for enjoying your morning coffee. The heart of this home is in the open floor plan with kitchen, seamlessly flowing into the living room and dining space. The kitchen features a convenient peninsula, a wine cooler, tall pantry cabinets and high ceilings with two-car garage access. Adjoining the kitchen, the living room provides a dramatic cathedral ceilings, a welcoming fireplace, front closet and flexible open floor plan. The main floor bathroom offers a walk-in shower. This property includes three comfortable bedrooms including a master complete with second bath, Further enhancing its appeal is finished walk out basement which nearly doubles the square footage. The basement boasts large open family and rec space with pellet stove, two additional rooms (one with closet) a convenient half bath and storage complete with laundry and utilities.Offer deadline: Highest and best due 4PM Monday October 5th....
Contact an agent
Home facts
- Year built:1994
- Listing ID #:73584686
- Updated:October 06, 2026 at 06:13 PM
Rooms and interior
- Bedrooms:3
- Total bathrooms:3
- Full bathrooms:2
- Half bathrooms:1
- Rooms Total:5
- Kitchen Description:Microwave, Range, Refrigerator, Wine Refrigerator
- Basement Description:Interior Entry, Partially Finished, Walk-Out Access
- Living area:1,120 sq. ft.
Heating and cooling
- Heating:Baseboard, Oil
Structure and exterior
- Roof:Shingle
- Year built:1994
- Building area:1,120 sq. ft.
- Lot area:2.1 Acres
- Architectural Style:Ranch
- Construction Materials:Frame
- Exterior Features:Deck - Wood, Porch, Storage
- Foundation Description:Concrete Perimeter
Utilities
- Water:Private
- Sewer:Private Sewer
Finances and disclosures
- Price:$419,900
- Price per sq. ft.:$374.91
- Tax amount:$4,047 (2026)
Features and amenities
- Appliances:Dryer, Microwave, Range, Refrigerator, Washer, Wine Refrigerator
- Laundry features:Dryer, Washer
Parking
- Total parking spaces:8
- Parking description:Attached, Garage Door Opener, Paved Drive
- Garage:Yes
- Garage spaces:2
New listings near 82 George Allen Rd
- New
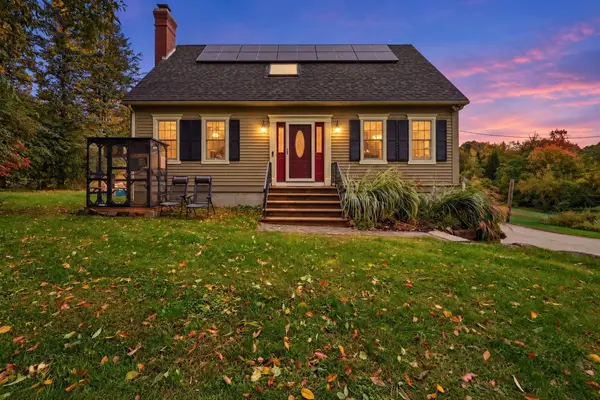 $479,900Active3 beds 2 baths1,778 sq. ft.
235 Pierce Rd, West Brookfield, MA 01585
MLS# 73586188Listed by: Post Road Realty - New
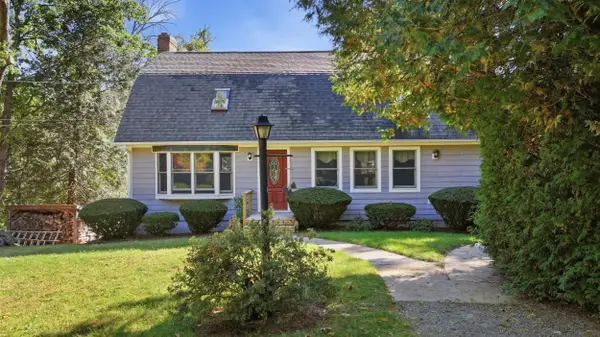 $469,900Active3 beds 2 baths2,080 sq. ft.
221 Pierce Rd, West Brookfield, MA 01585
MLS# 73585404Listed by: Post Road Realty - New
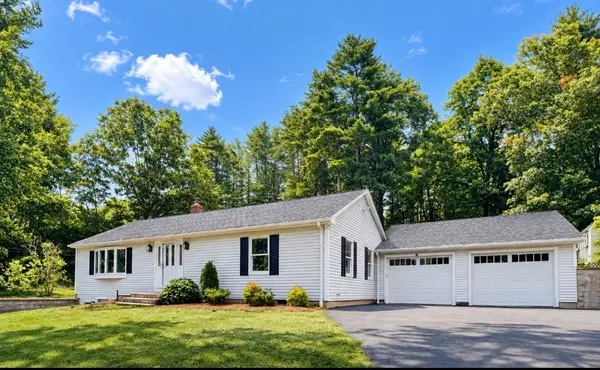 $459,000Active3 beds 2 baths1,510 sq. ft.
103 Wickaboag Valley Rd, West Brookfield, MA 01585
MLS# 73584781Listed by: eXp Realty LLC 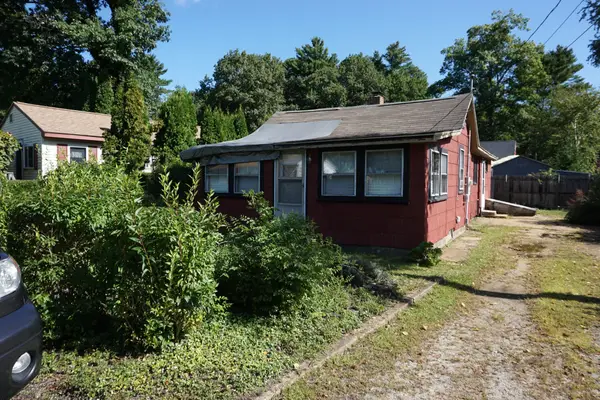 $165,000Active2 beds 1 baths798 sq. ft.
59 Lake View Ave, West Brookfield, MA 01585
MLS# 73582053Listed by: Aspen Realty Group, LLC $450,000Active3 beds 2 baths2,068 sq. ft.
6 Hadley Path, West Brookfield, MA 01585
MLS# 73581785Listed by: The Pros Real Estate Services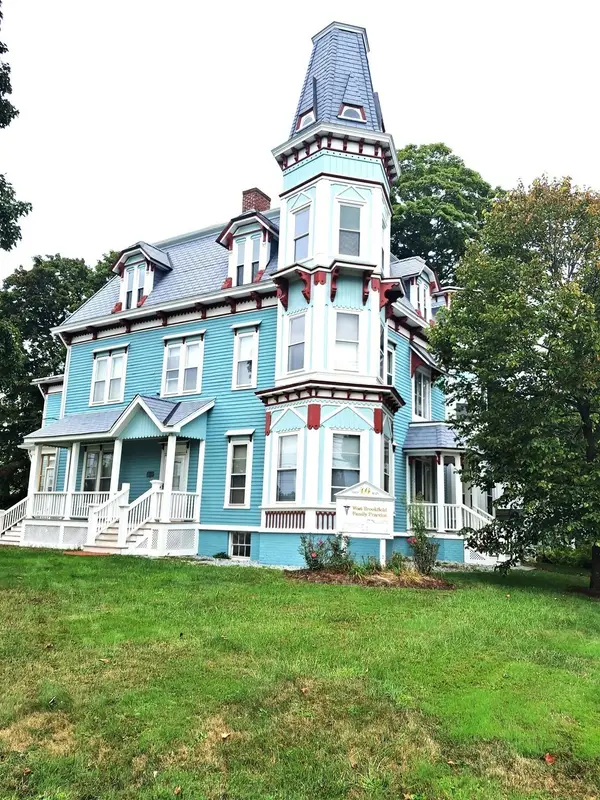 $599,000Active6 beds 3 baths3,936 sq. ft.
46 N Main St, West Brookfield, MA 01585
MLS# 73579599Listed by: Daniel Stroe Realty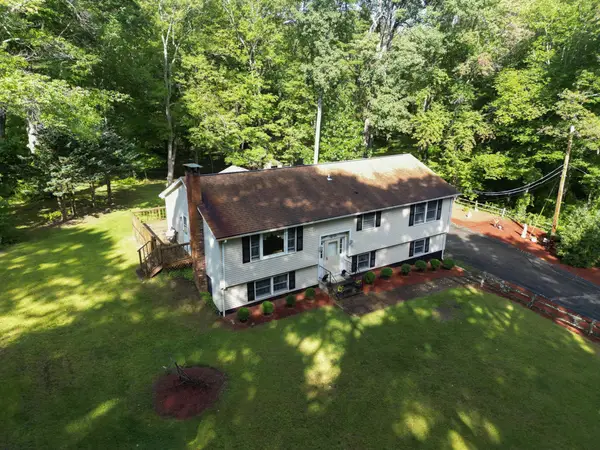 $399,900Active3 beds 2 baths2,098 sq. ft.
155 Long Hill Rd, West Brookfield, MA 01585
MLS# 73577108Listed by: Michael Toomey & Associates, Inc.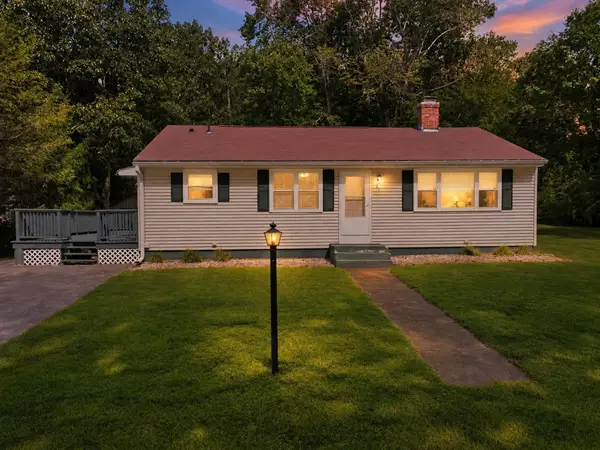 $369,900Active3 beds 1 baths1,092 sq. ft.
42 Lakeview Dr, West Brookfield, MA 01585
MLS# 73574725Listed by: Post Road Realty $329,000Active4 beds 2 baths1,750 sq. ft.
69 W Main St, West Brookfield, MA 01585
MLS# 73572256Listed by: Century 21 North East


Protect your home and budget from life's surprises with an Assurant Home Warranty, backed by a partner that supports you through every step of homeownership. Explore Plans.
© 2023 - 2026 ERA Franchise Systems LLC. All rights reserved. ERA Franchise Systems LLC fully supports the principles of the Fair Housing Act and the Equal Opportunity Act. ERA, ERA Real Estate powered, and their respective logos are registered service marks of ERA Franchise Systems LLC. Each office is independently owned and operated.