
31 Park Dr, West Dennis, MA 02670
Local realty services provided by:ERA Millennium Real Estate
31 Park Dr,Dennis, MA 02670
$649,000
- 4 Beds
- 2 Baths
- 1,414 sq. ft.
- Single family
- Active
Upcoming open houses
- Sun, Oct 2510:30 am - 12:00 pm
Listed by: amy hohmann
Office: today real estate, inc.
MLS#:73571017
Source:MLSPIN
Price summary
- Price:$649,000
- Price per sq. ft.:$458.98
About this home
Welcome to this four-bedroom, two-bath Cape Cod style home located in West Dennis! Approximately 0.8 miles from South Village Beach, close to in-town shopping, restaurants, highway access, and other area amenities. This home features two bedrooms and a full bath on the first floor, with two additional bedrooms and a full bath on the second floor. Three of the four bedrooms have newer vinyl flooring, (7) windows have been replaced, open kitchen-dining area with exterior access to a nice size deck and patio, hardwood flooring in the living room and lots of natural lighting throughout. The kitchen and bathrooms are ready for your personal vision and finishing touches. Outside, the property offers vinyl siding for easy maintenance, an open yard that is partially fenced in and a shed. Don't miss out on this opportunity to make 31 Park Drive your own!
Contact an agent
Home facts
- Year built:1973
- Listing ID #:73571017
- Updated:October 24, 2026 at 09:52 PM
Rooms and interior
- Bedrooms:4
- Total bathrooms:2
- Full bathrooms:2
- Rooms Total:6
- Flooring:Hardwood, Tile, Vinyl
- Dining Description:Deck - Exterior, Exterior Access, Stone/Ceramic Tile
- Kitchen Description:Deck - Exterior, Dining Area, Exterior Access, Flooring - Stone/Ceramic Tile, Gas Stove, Range, Refrigerator
- Basement Description:Bulkhead, Full, Interior Entry, Sump Pump
- Living area:1,414 sq. ft.
Heating and cooling
- Heating:Baseboard, Natural Gas
Structure and exterior
- Roof:Shingle
- Year built:1973
- Building area:1,414 sq. ft.
- Lot area:0.21 Acres
- Lot Features:Cleared, Gentle Sloping, Level
- Architectural Style:Cape
- Exterior Features:Deck, Patio, Sprinkler System, Storage
- Foundation Description:Concrete Perimeter
Utilities
- Water:Public
- Sewer:Private Sewer
Finances and disclosures
- Price:$649,000
- Price per sq. ft.:$458.98
- Tax amount:$2,553 (2026)
Features and amenities
- Appliances:Dryer, Range, Refrigerator, Washer
- Laundry features:Dryer, Electric Dryer Hookup, In Basement, Washer, Washer Hookup
- Amenities:Gas Water Heater
Parking
- Total parking spaces:3
- Parking description:Unpaved
New listings near 31 Park Dr
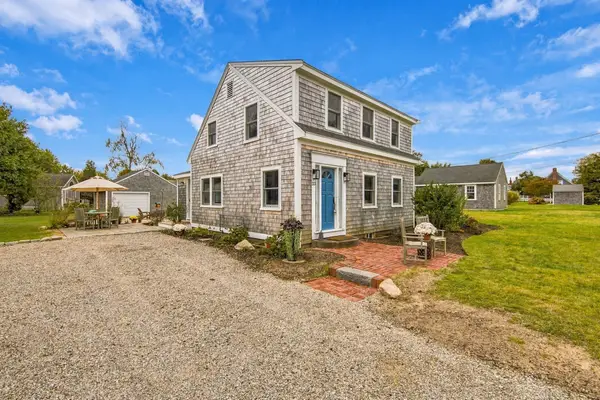 $949,900Active3 beds 2 baths1,458 sq. ft.
33 Pleasant, Dennis, MA 02670
MLS# 73586751Listed by: Afonso Real Estate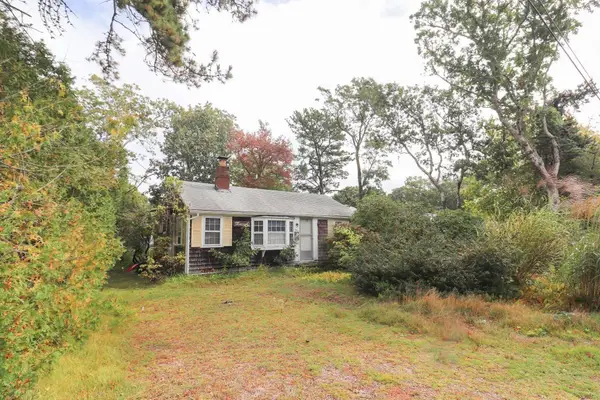 $449,900Active2 beds 1 baths834 sq. ft.
64 Sunset Ln, Dennis, MA 02670
MLS# 73585279Listed by: Executive Real Estate, Inc.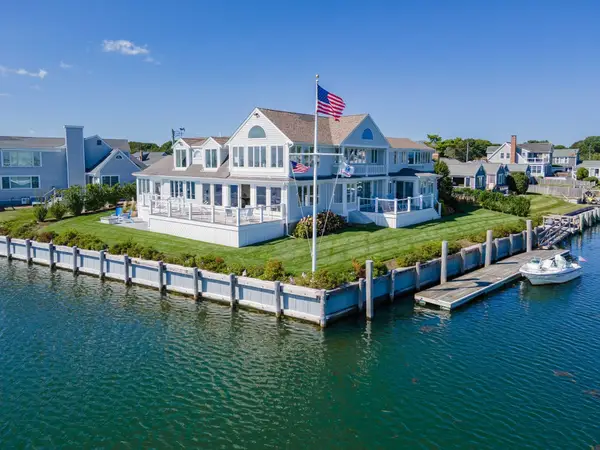 $4,275,000Active4 beds 7 baths4,124 sq. ft.
18 Wendy Way, Dennis, MA 02670
MLS# 73576629Listed by: William Raveis Real Estate & Homes Services $1,390,000Active4 beds 3 baths2,407 sq. ft.
113 Fisk Street, Dennis, MA 02670
MLS# 73572006Listed by: Gibson Sotheby's International Realty $649,900Active4 beds 2 baths1,792 sq. ft.
6 Tamarack, Dennis, MA 02670
MLS# 73570691Listed by: Cranberry Real Estate $1,495,000Active5 beds 5 baths2,617 sq. ft.
370 Main Street, Dennis, MA 02660
MLS# 73541329Listed by: Berkshire Hathaway HomeServices Robert Paul Properties $1,250,000Active3 beds 3 baths3,079 sq. ft.
8 Winstons Path, Dennis, MA 02660
MLS# 73541191Listed by: Oceanside Realty Group, Inc. $930,000Active4 beds 4 baths2,725 sq. ft.
75 Old Main St, Dennis, MA 02670
MLS# 73532739Listed by: Lamacchia Realty, Inc.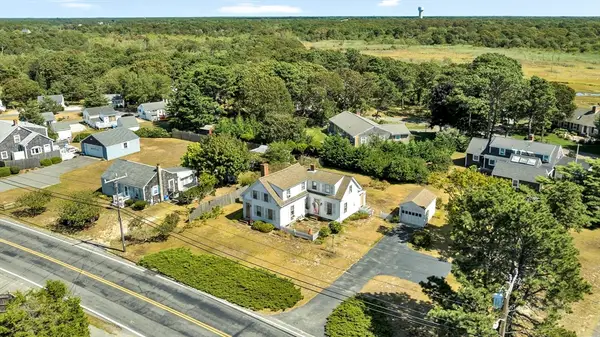 $685,000Active3 beds 2 baths1,456 sq. ft.
178 School St, Dennis, MA 02670
MLS# 73535907Listed by: Bo Murphy Real Estate Company, LLC


Protect your home and budget from life's surprises with an Assurant Home Warranty, backed by a partner that supports you through every step of homeownership. Explore Plans.
© 2023 - 2026 ERA Franchise Systems LLC. All rights reserved. ERA Franchise Systems LLC fully supports the principles of the Fair Housing Act and the Equal Opportunity Act. ERA, ERA Real Estate powered, and their respective logos are registered service marks of ERA Franchise Systems LLC. Each office is independently owned and operated.