
6 Tamarack, West Dennis, MA 02670
Local realty services provided by:Metropolitan Homes
6 Tamarack,Dennis, MA 02670
$649,900
- 4 Beds
- 2 Baths
- 1,792 sq. ft.
- Single family
- Active
Listed by: thomas o'hearn
Office: cranberry real estate
MLS#:73570691
Source:MLSPIN
Price summary
- Price:$649,900
- Price per sq. ft.:$362.67
About this home
Rare opportunity in desirable West Dennis, South of Route 28 and just a short distance to beautiful, one-mile-long West Dennis Beach! 6 Tamarack Road offers a unique and versatile living arrangement with 3 bedrooms in the main residence plus a legal second-floor studio apartment. The studio apartment features 2 means of egress, plus living area, kitchenette, 1 bedroom and full bath with stand-up shower, providing excellent flexibility for extended family, guests, or potential rental income. The main residence features a spacious living room with hardwood floors and a wood burning fireplace and offers the next owner an excellent opportunity to refresh and personalize the décor, remove old wall paper, update kitchen and bath to their own taste. A new forced hot-water heating system fueled by natural gas is an important recent improvement. Additional features include a full walk-out basement with laundry hookup and a inside stand up shower and enclosed dressing stall. There is an attached one-car garage and underground irrigation system. Very quiet neighborhood for walking or bike riding. The private sanitary system has been inspected and passed by the local Dennis Board of Health.Another significant benefit is the favorable Dennis property tax rate of $4.29 per $1,000. With a FY2026 annual real estate taxes are approximately $2,985.84 an attractive carrying cost for a Cape Cod property. Situated on approximately a quarter-acre lot, this special property combines a sought-after West Dennis location, close proximity to West Dennis Beach, flexible living accommodations, relatively low property taxes, and a rare opportunity for potential rental income. Best of all, price reduced by $75,000. Don't miss out, not much in West Dennis for sale. Offered at $749,900....
Contact an agent
Home facts
- Year built:1967
- Listing ID #:73570691
- Updated:October 24, 2026 at 11:28 AM
Rooms and interior
- Bedrooms:4
- Total bathrooms:2
- Full bathrooms:2
- Rooms Total:8
- Flooring:Carpet, Hardwood
- Basement Description:Full
- Living area:1,792 sq. ft.
Heating and cooling
- Cooling:Central Air
- Heating:Baseboard, Natural Gas
- Central air:Yes
Structure and exterior
- Roof:Shingle
- Year built:1967
- Building area:1,792 sq. ft.
- Lot area:0.25 Acres
- Architectural Style:Ranch
- Construction Materials:Block
- Foundation Description:Block
Utilities
- Water:Public
- Sewer:Private Sewer, Public Sewer
Finances and disclosures
- Price:$649,900
- Price per sq. ft.:$362.67
- Tax amount:$2,986 (2026)
Features and amenities
- Amenities:Gas Water Heater
Parking
- Total parking spaces:5
- Parking description:Attached, Paved Drive
- Garage:Yes
- Garage spaces:1
New listings near 6 Tamarack
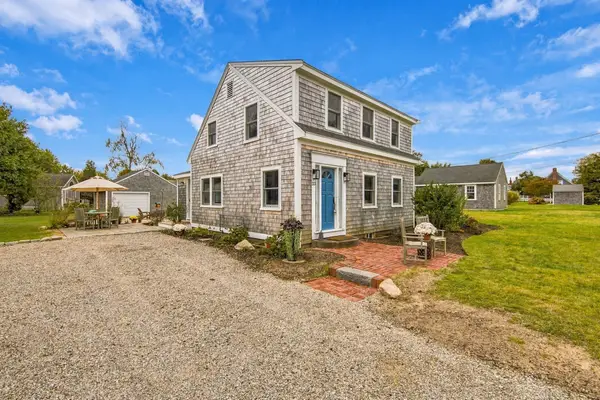 $949,900Active3 beds 2 baths1,458 sq. ft.
33 Pleasant, Dennis, MA 02670
MLS# 73586751Listed by: Afonso Real Estate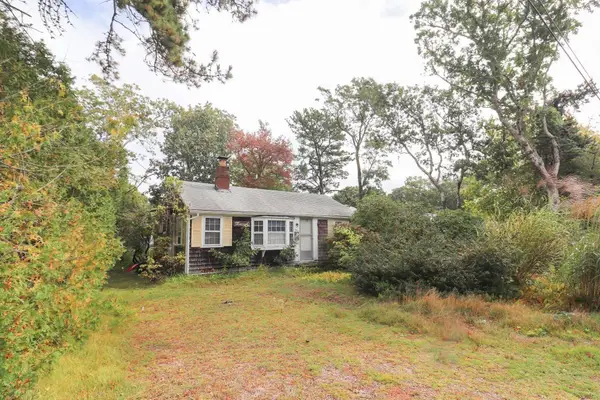 $449,900Active2 beds 1 baths834 sq. ft.
64 Sunset Ln, Dennis, MA 02670
MLS# 73585279Listed by: Executive Real Estate, Inc.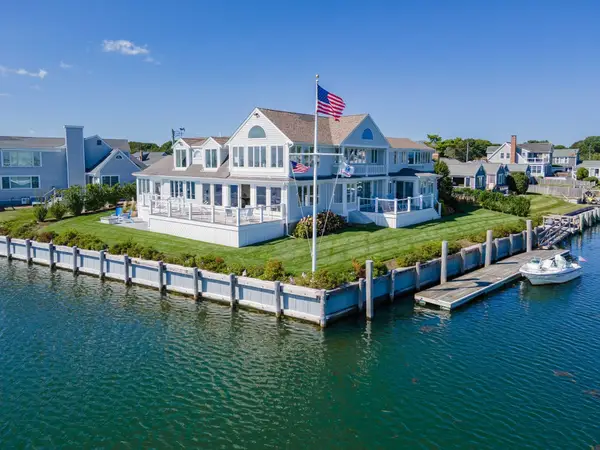 $4,275,000Active4 beds 7 baths4,124 sq. ft.
18 Wendy Way, Dennis, MA 02670
MLS# 73576629Listed by: William Raveis Real Estate & Homes Services $1,390,000Active4 beds 3 baths2,407 sq. ft.
113 Fisk Street, Dennis, MA 02670
MLS# 73572006Listed by: Gibson Sotheby's International Realty- Open Sun, 10:30am to 12pm
 $649,000Active4 beds 2 baths1,414 sq. ft.
31 Park Dr, Dennis, MA 02670
MLS# 73571017Listed by: Today Real Estate, Inc.  $1,495,000Active5 beds 5 baths2,617 sq. ft.
370 Main Street, Dennis, MA 02660
MLS# 73541329Listed by: Berkshire Hathaway HomeServices Robert Paul Properties $1,250,000Active3 beds 3 baths3,079 sq. ft.
8 Winstons Path, Dennis, MA 02660
MLS# 73541191Listed by: Oceanside Realty Group, Inc. $930,000Active4 beds 4 baths2,725 sq. ft.
75 Old Main St, Dennis, MA 02670
MLS# 73532739Listed by: Lamacchia Realty, Inc.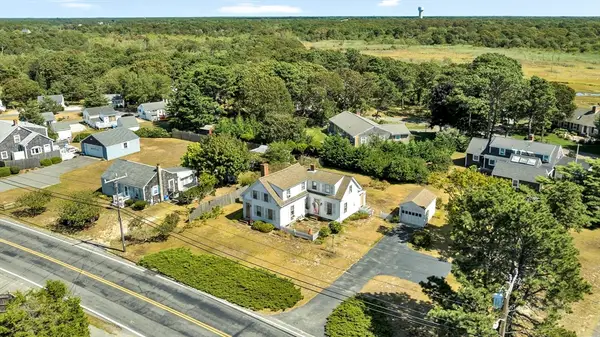 $685,000Active3 beds 2 baths1,456 sq. ft.
178 School St, Dennis, MA 02670
MLS# 73535907Listed by: Bo Murphy Real Estate Company, LLC


Protect your home and budget from life's surprises with an Assurant Home Warranty, backed by a partner that supports you through every step of homeownership. Explore Plans.
© 2023 - 2026 ERA Franchise Systems LLC. All rights reserved. ERA Franchise Systems LLC fully supports the principles of the Fair Housing Act and the Equal Opportunity Act. ERA, ERA Real Estate powered, and their respective logos are registered service marks of ERA Franchise Systems LLC. Each office is independently owned and operated.