
430 Main St, West Dennis, MA 02660
Local realty services provided by:ERA Hart Sargis-Breen Real Estate
430 Main St,Dennis, MA 02660
$575,000
- 5 Beds
- 1 Baths
- 1,848 sq. ft.
- Single family
- Active
Listed by: sandy clarke
Office: william raveis real estate & homes services
MLS#:73568282
Source:MLSPIN
Price summary
- Price:$575,000
- Price per sq. ft.:$311.15
About this home
A rare opportunity to own a piece of Cape Cod history in the prestigious So Dennis Historic District. Built in 1837, this classic Greek Revival antique home is set on a generous 1.04 acre lot and offers 1848 sqft of living space with 5 bedrooms and 1 bath. The currently features radiant floor heat with natural gas on the first floor, seller owned solar panels, a 5 bedroom septic system that has condtionally passed inspection, a garage, full kitchen and more. This superb location offers easy access to the many treasured amenities such as deep water access on Bass River, the bike path, hiking trails, shopping, dining and easy highway access. A special opportunity to restore and preserve a special piece of history while creating a home for generations to come. This property is being sold "AS IS". All information to verfied by buyer or buyer's representation.
Contact an agent
Home facts
- Year built:1837
- Listing ID #:73568282
- Updated:September 02, 2026 at 10:32 AM
Rooms and interior
- Bedrooms:5
- Total bathrooms:1
- Full bathrooms:1
- Rooms Total:9
- Flooring:Tile, Wood
- Kitchen Description:Flooring - Vinyl, Refrigerator
- Basement Description:Crawl Space, Interior Entry, Partial
- Living area:1,848 sq. ft.
Heating and cooling
- Heating:Natural Gas, Radiant
Structure and exterior
- Roof:Shingle
- Year built:1837
- Building area:1,848 sq. ft.
- Lot area:1.04 Acres
- Lot Features:Cleared, Gentle Sloping
- Architectural Style:Antique, Greek Revival
- Foundation Description:Block, Brick/Mortar
Utilities
- Water:Public
- Sewer:Private Sewer
Finances and disclosures
- Price:$575,000
- Price per sq. ft.:$311.15
- Tax amount:$2,756 (2026)
Features and amenities
- Appliances:Refrigerator
Parking
- Total parking spaces:9
- Parking description:Attached, Unpaved
- Garage:Yes
- Garage spaces:1
New listings near 430 Main St
- New
 $2,795,000Active7 beds 5 baths5,473 sq. ft.
93 Cove Rd, Dennis, MA 02660
MLS# 73562873Listed by: Christie's International Real Estate Atlantic Brokerage 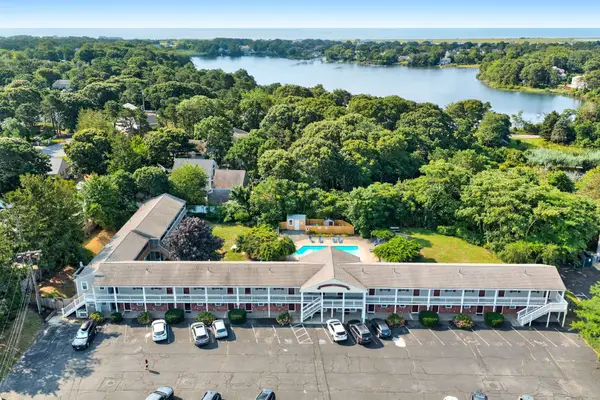 $249,000Active1 beds 1 baths377 sq. ft.
141 Main Street #11, Dennis, MA 02670
MLS# 73566076Listed by: Gibson Sotheby's International Realty $1,495,000Active5 beds 5 baths2,617 sq. ft.
370 Main Street, Dennis, MA 02660
MLS# 73541329Listed by: Berkshire Hathaway HomeServices Robert Paul Properties $1,349,000Active3 beds 3 baths3,079 sq. ft.
8 Winstons Path, Dennis, MA 02660
MLS# 73541191Listed by: Oceanside Realty Group, Inc. $985,000Active4 beds 4 baths2,725 sq. ft.
75 Old Main St, Dennis, MA 02670
MLS# 73532739Listed by: Lamacchia Realty, Inc.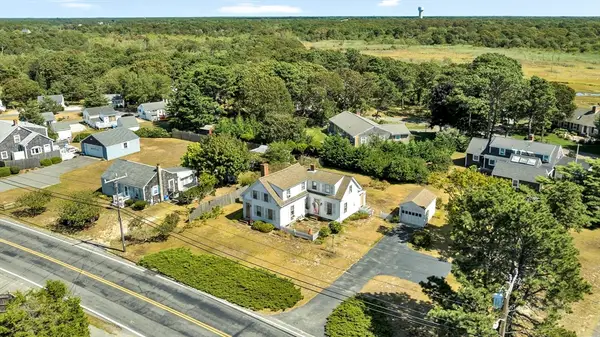 $685,000Active3 beds 2 baths1,456 sq. ft.
178 School St, Dennis, MA 02670
MLS# 73535907Listed by: Bo Murphy Real Estate Company, LLC $649,000Active4 beds 4 baths2,396 sq. ft.
111 School Street #9, Dennis, MA 02670
MLS# 73526777Listed by: Gibson Sotheby's International Realty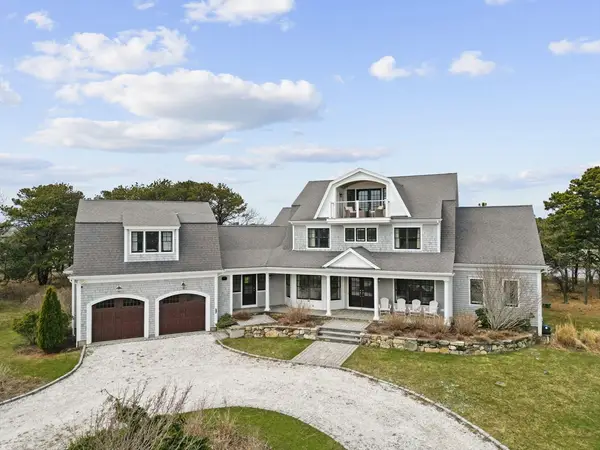 $3,999,999Active5 beds 6 baths4,834 sq. ft.
10 Uncle Stephens Rd, Dennis, MA 02670
MLS# 73496678Listed by: Conway - Mattapoisett $1,895,000Active3 beds 4 baths1,777 sq. ft.
177 Fisk, Dennis, MA 02670
MLS# 73491541Listed by: Keller Williams Realty


Protect your home and budget from life's surprises with an Assurant Home Warranty, backed by a partner that supports you through every step of homeownership. Explore Plans.
© 2023 - 2026 ERA Franchise Systems LLC. All rights reserved. ERA Franchise Systems LLC fully supports the principles of the Fair Housing Act and the Equal Opportunity Act. ERA, ERA Real Estate powered, and their respective logos are registered service marks of ERA Franchise Systems LLC. Each office is independently owned and operated.