
141 Main Street #11, West Dennis, MA 02670
Local realty services provided by:ERA Hart Sargis-Breen Real Estate
141 Main Street #11,Dennis, MA 02670
$249,000
- 1 Beds
- 1 Baths
- 377 sq. ft.
- Condominium
- Active
Listed by: ronald nelson
Office: gibson sotheby's international realty
MLS#:73566076
Source:MLSPIN
Price summary
- Price:$249,000
- Price per sq. ft.:$660.48
- Monthly HOA dues:$329
About this home
Seasonal Cape Cod escape across from Bass River! A little slice of Cape Cod heaven awaits you at Marina Bay Condominiums. Ideally located directly across from beautiful Bass River and Bass River Marina, this charming ground-floor one-bedroom, one-bath condo offers the perfect seasonal getaway in West Dennis. Available from April through the end of October, this inviting retreat features a refreshing pool and common area, creating an easy going setting for enjoying everything the Cape has to offer. Are you a boater or kayaker? You're in luck! With the marina just across the street, it's easy to launch a boat or kayak and explore the scenic waters of Bass River and beyond to Nantucket Sound. For golf enthusiasts, Bass River Golf Course is just across the river, while West Dennis Beach is only a little over a mile away. Add in wonderful coffee spots, delicious seafood restaurants, and classic Cape Cod ice cream all close by, and you have everything you need for the quintessential summer lifestyle....
Contact an agent
Home facts
- Year built:1964
- Listing ID #:73566076
- Updated:September 06, 2026 at 11:02 AM
Rooms and interior
- Bedrooms:1
- Total bathrooms:1
- Full bathrooms:1
- Rooms Total:2
- Flooring:Laminate
- Kitchen Description:Microwave, Range, Refrigerator
- Living area:377 sq. ft.
Heating and cooling
- Cooling:Wall Unit(s)
- Heating:Electric
Structure and exterior
- Roof:Shingle
- Year built:1964
- Building area:377 sq. ft.
- Exterior Features:Patio
Utilities
- Water:Public
- Sewer:Private Sewer
Finances and disclosures
- Price:$249,000
- Price per sq. ft.:$660.48
- Tax amount:$889 (2026)
Features and amenities
- Appliances:Microwave, Range, Refrigerator
- Laundry features:Common Area
- Pool features:Association, In Ground
Parking
- Total parking spaces:1
- Parking description:Assigned, Off Street
New listings near 141 Main Street #11
- New
 $1,590,000Active4 beds 3 baths2,407 sq. ft.
113 Fisk Street, Dennis, MA 02670
MLS# 73572006Listed by: Gibson Sotheby's International Realty - New
 $824,900Active4 beds 2 baths1,792 sq. ft.
6 Tamarack, Dennis, MA 02670
MLS# 73570691Listed by: Cranberry Real Estate - Open Sun, 11am to 1pmNew
 $679,000Active4 beds 2 baths1,414 sq. ft.
31 Park Dr, Dennis, MA 02670
MLS# 73571017Listed by: Today Real Estate, Inc. - New
 $2,795,000Active7 beds 5 baths5,473 sq. ft.
93 Cove Rd, Dennis, MA 02660
MLS# 73562873Listed by: Christie's International Real Estate Atlantic Brokerage - New
 $575,000Active5 beds 1 baths1,848 sq. ft.
430 Main St, Dennis, MA 02660
MLS# 73568282Listed by: William Raveis Real Estate & Homes Services  $1,495,000Active5 beds 5 baths2,617 sq. ft.
370 Main Street, Dennis, MA 02660
MLS# 73541329Listed by: Berkshire Hathaway HomeServices Robert Paul Properties $1,349,000Active3 beds 3 baths3,079 sq. ft.
8 Winstons Path, Dennis, MA 02660
MLS# 73541191Listed by: Oceanside Realty Group, Inc. $985,000Active4 beds 4 baths2,725 sq. ft.
75 Old Main St, Dennis, MA 02670
MLS# 73532739Listed by: Lamacchia Realty, Inc.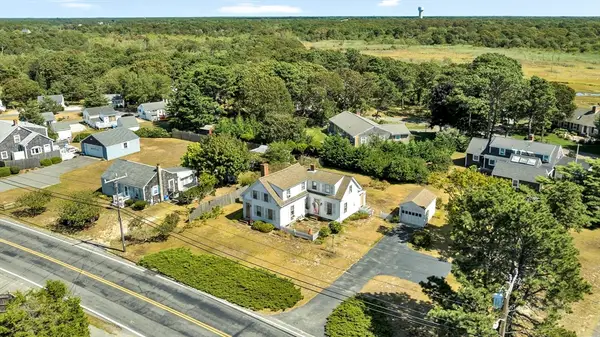 $685,000Active3 beds 2 baths1,456 sq. ft.
178 School St, Dennis, MA 02670
MLS# 73535907Listed by: Bo Murphy Real Estate Company, LLC


Protect your home and budget from life's surprises with an Assurant Home Warranty, backed by a partner that supports you through every step of homeownership. Explore Plans.
© 2023 - 2026 ERA Franchise Systems LLC. All rights reserved. ERA Franchise Systems LLC fully supports the principles of the Fair Housing Act and the Equal Opportunity Act. ERA, ERA Real Estate powered, and their respective logos are registered service marks of ERA Franchise Systems LLC. Each office is independently owned and operated.