
64 Riverside Drive, West Harwich, MA 02671
Local realty services provided by:
64 Riverside Drive,West Harwich, MA 02671
$895,000
- 4 Beds
- 2 Baths
- 1,630 sq. ft.
- Single family
- Active
Listed by: sandra tanco
Office: kinlin grover compass
MLS#:22602356
Source:CAPECOD
Price summary
- Price:$895,000
- Price per sq. ft.:$549.08
About this home
Nestled on a stunningly picturesque and level .37-acre lot, just a short stroll from Belmont Road Beach on Nantucket Sound, this home is your gateway to classic Cape Cod living. This enchanting property includes a Sea Captain's home with four bedrooms, brimming character and endless possibilities. Whether you dream of restoring its historic charm or envision designing a modern coastal retreat, this property is a rare canvas for your imagination. Adding a distinctive touch is the remarkable three-bay timber-frame barn, featuring spiral stairs that lead to a spacious open loft. This versatile structure offers countless opportunities--a studio, workshop, or perhaps a charming guest suite--your creative vision can truly shine here. The location is quintessential Cape Cod, with its unique blend of charm and convenience. You'll be moments away from sandy beaches, lush parks, tennis courts, and a delightful mix of restaurants and shops, making it the perfect setting for creating cherished memories. Don't miss this chance to embrace the coastal lifestyle and make this exceptional property your own....
Contact an agent
Home facts
- Year built:1800
- Listing ID #:22602356
- Added:71 day(s) ago
- Updated:August 01, 2026 at 03:07 PM
Rooms and interior
- Bedrooms:4
- Total bathrooms:2
- Rooms Total:8
- Basement Description:Cape Cod, Interior Access, Partial
- Living area:1,630 sq. ft.
Heating and cooling
- Heating:Forced Air
Structure and exterior
- Year built:1800
- Building area:1,630 sq. ft.
- Lot area:0.37 Acres
- Lot Features:Level
- Construction Materials:Clapboard, Shingle Siding
- Exterior Features:Outdoor Shower
Finances and disclosures
- Price:$895,000
- Price per sq. ft.:$549.08
- Tax amount:$6,295
Features and amenities
- Amenities:Pantry
Parking
- Parking description:Detached, Driveway, Unpaved
- Garage spaces:3
 Disclaimer: All data relating to real estate for sale on this page comes from the Broker Reciprocity (BR) of the Cape Cod & Islands Multiple Listing Service, Inc. Detailed information about real estate listings held by brokerage firms other than Coldwell Banker Realty include the name of the listing broker. Neither the listing company nor <PARTICIPATING_BROKER_NAME> shall be responsible for any typographical errors, misinformation, misprints and shall be held totally harmless. The Broker providing this data believes it to be correct, but advises interested parties to confirm any item before relying on it in a purchase decision. Copyright 2026 Cape Cod & Islands Multiple Listing Service, Inc. All rights reserved.
New listings near 64 Riverside Drive
- Open Sat, 12:30 to 2:30pmNew
 $439,000Active1 beds 2 baths1,209 sq. ft.
1 Belmont Rd #APT 315, Harwich, MA 02671
MLS# 73556638Listed by: Berkshire Hathaway HomeServices Robert Paul Properties - Open Sat, 12:30 to 2:30pmNew
 $439,000Active1 beds 2 baths1,209 sq. ft.
1 Belmont Road #APT 315, West Harwich, MA 02671
MLS# 22603656Listed by: BERKSHIRE HATHAWAY HOMESERVICES ROBERT PAUL PROPERTIES  $290,000Pending1 beds 1 baths460 sq. ft.
9 Bells Neck Road #APT 5, West Harwich, MA 02671
MLS# 22603338Listed by: LPT REALTY $1,295,000Active4 beds 3 baths2,124 sq. ft.
190 Belmont Road, West Harwich, MA 02671
MLS# 22603326Listed by: GIBSON SOTHEBY'S INTERNATIONAL REALTY $849,000Active2 beds 2 baths1,570 sq. ft.
1 Belmont Road #632, West Harwich, MA 02671
MLS# 22603303Listed by: KINLIN GROVER COMPASS $849,000Active2 beds 2 baths1,570 sq. ft.
1 Belmont Road #522, West Harwich, MA 02671
MLS# 22603266Listed by: KINLIN GROVER COMPASS $479,900Pending2 beds 2 baths1,398 sq. ft.
231 Route 28 #2, West Harwich, MA 02671
MLS# 22602624Listed by: KELLER WILLIAMS REALTY $2,995,000Active0.45 Acres
9 Strandway, West Harwich, MA 02671
MLS# 22603147Listed by: KINLIN GROVER COMPASS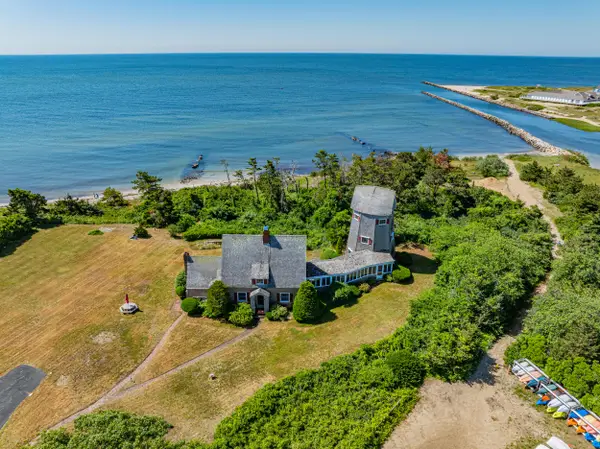 $3,995,000Pending5 beds 3 baths2,517 sq. ft.
5 Strandway, West Harwich, MA 02671
MLS# 22603148Listed by: KINLIN GROVER COMPASS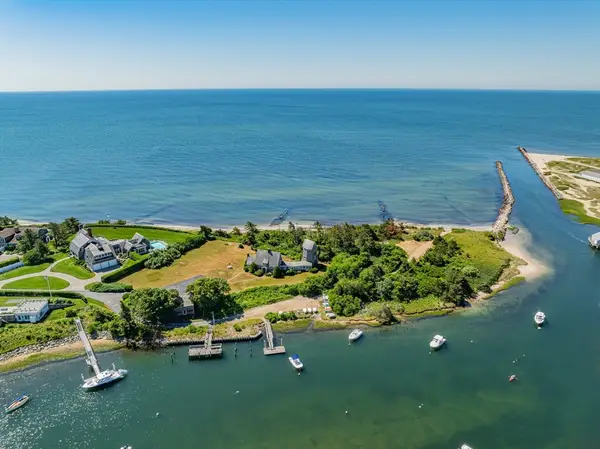 $2,995,000Active0.45 Acres
9 Strandway, Harwich, MA 02671
MLS# 73542155Listed by: Kinlin Grover Compass


Protect your home and budget from life's surprises with an Assurant Home Warranty, backed by a partner that supports you through every step of homeownership. Explore Plans.
© 2023 - 2026 ERA Franchise Systems LLC. All rights reserved. ERA Franchise Systems LLC fully supports the principles of the Fair Housing Act and the Equal Opportunity Act. ERA, ERA Real Estate powered, and their respective logos are registered service marks of ERA Franchise Systems LLC. Each office is independently owned and operated.