
80 Earle Rd, West Harwich, MA 02671
Local realty services provided by:ERA Millennium Real Estate
Upcoming open houses
- Sun, Sep 1311:00 am - 12:00 pm
Listed by: richard j. waystack
Office: keller williams realty
MLS#:73573525
Source:MLSPIN
Price summary
- Price:$1,250,000
- Price per sq. ft.:$694.44
About this home
Cape Cod living feels effortless from this beautifully kept West Harwich home, tucked along a quiet, tree-lined street just down the road from Earle Road Beach. Step inside to a light-filled living room where soaring cathedral ceilings, warm wood floors and a striking stone fireplace create an inviting centerpiece, while the open second-floor balcony adds to the sense of space. The kitchen offers generous cabinetry, peninsula seating and an easy flow into the dining area, with French doors leading to the deck and peaceful backyard. A first-floor bedroom, full bath and laundry provide wonderful flexibility for those seeking one-level living. Upstairs, the impressively spacious primary bedroom is joined by an additional bedroom and full bath with a double vanity. The finished lower level offers even more room to relax, work or gather, plus ample storage. After a day at the beach, rinse off in the outdoor shower, unwind on the deck and enjoy the coastal lifestyle. Gas heat, shed and a sought-after location complete this quintessential Cape escape....
Contact an agent
Home facts
- Year built:2001
- Listing ID #:73573525
- Updated:September 13, 2026 at 11:08 AM
Rooms and interior
- Bedrooms:3
- Total bathrooms:2
- Full bathrooms:2
- Rooms Total:6
- Flooring:Carpet, Tile, Wood
- Dining Description:French Doors, Wood
- Kitchen Description:Dishwasher, Flooring - Wood, Kitchen Island, Microwave, Range, Recessed Lighting, Refrigerator, Stainless Steel Appliances
- Basement Description:Finished, Full, Interior Entry
- Living area:1,800 sq. ft.
Heating and cooling
- Heating:Baseboard, Natural Gas
Structure and exterior
- Roof:Shingle
- Year built:2001
- Building area:1,800 sq. ft.
- Lot area:0.15 Acres
- Lot Features:Cleared, Level
- Architectural Style:Cape
- Construction Materials:Frame
- Exterior Features:Deck - Wood, Outdoor Shower, Rain Gutters, Storage
- Foundation Description:Concrete Perimeter
Schools
- High school:Monomoy Reg
- Middle school:Monomoy Reg
- Elementary school:Harwich Elem
Utilities
- Water:Public
- Sewer:Private Sewer
Finances and disclosures
- Price:$1,250,000
- Price per sq. ft.:$694.44
- Tax amount:$5,240 (2026)
Features and amenities
- Appliances:Dishwasher, Dryer, Microwave, Range, Refrigerator, Washer
- Laundry features:Dryer, Electric Dryer Hookup, First Floor, Washer, Washer Hookup
- Amenities:Gas Water Heater
Parking
- Total parking spaces:2
- Parking description:Driveway, Off Street, Stone/Gravel
New listings near 80 Earle Rd
- Open Sun, 11am to 1pmNew
 $1,250,000Active6 beds 5 baths2,819 sq. ft.
93 Grey Neck Rd, Harwich, MA 02671
MLS# 73572197Listed by: Kinlin Grover Compass 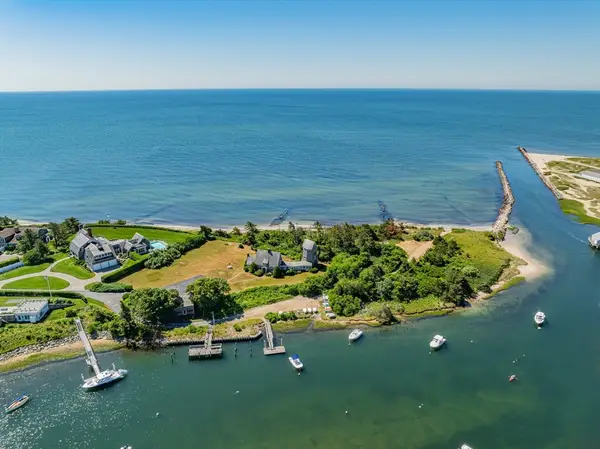 $2,995,000Active0.45 Acres
9 Strandway, Harwich, MA 02671
MLS# 73542155Listed by: Kinlin Grover Compass $2,199,000Active4 beds 3 baths2,551 sq. ft.
64 Lower County, Harwich, MA 02671
MLS# 73519555Listed by: Kinlin Grover Compass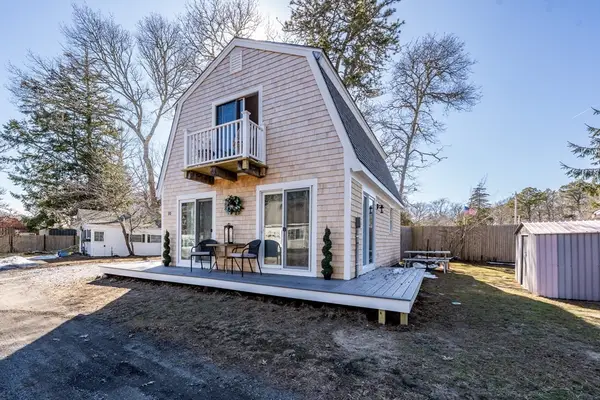 $515,000Active2 beds 1 baths1,064 sq. ft.
9 Bells Neck Rd #10, Harwich, MA 02671
MLS# 73486586Listed by: Greer Real Estate, LLC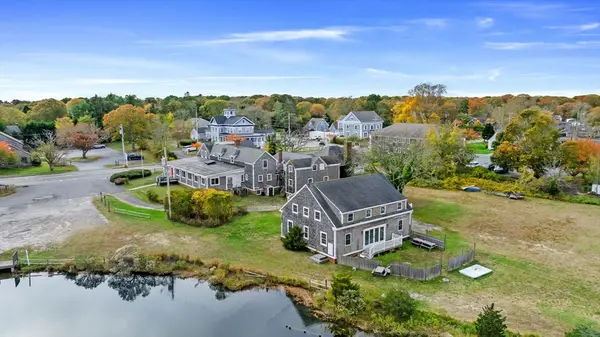 $2,795,000Active19 beds 28 baths11,744 sq. ft.
126 Route 28, Harwich, MA 02671
MLS# 73461696Listed by: William Raveis Real Estate & Homes Services $295,000Active0.67 Acres
64 Smith St, Harwich, MA 02671
MLS# 73297088Listed by: Jacob Realty, LLC


Protect your home and budget from life's surprises with an Assurant Home Warranty, backed by a partner that supports you through every step of homeownership. Explore Plans.
© 2023 - 2026 ERA Franchise Systems LLC. All rights reserved. ERA Franchise Systems LLC fully supports the principles of the Fair Housing Act and the Equal Opportunity Act. ERA, ERA Real Estate powered, and their respective logos are registered service marks of ERA Franchise Systems LLC. Each office is independently owned and operated.