
93 Grey Neck Rd, West Harwich, MA 02671
Local realty services provided by:ERA Key Realty Services
93 Grey Neck Rd,Harwich, MA 02671
$1,250,000
- 6 Beds
- 5 Baths
- 2,819 sq. ft.
- Single family
- Active
Listed by: falconio jones team
Office: kinlin grover compass
MLS#:73572197
Source:MLSPIN
Price summary
- Price:$1,250,000
- Price per sq. ft.:$443.42
About this home
Dreaming of a Harwich home perfect for entertaining? Make it a reality with this delightful six-bedroom home less than one-half mile from your neighborhood beach on Nantucket Sound. Gather around the fireplace in the family room that adjoins the kitchen/dining area, or relax in the tranquil living room, also with a fireplace and built-in bookcases and a cozy bay window with window seat. One of the six bedrooms is used as a bright, spacious office/den complete with a wet bar and built-in wine cooler. Two first-floor bedrooms and a full bath on the first floor offer easy living, while two more bedrooms and a bath on the second floor provide additional space. An attached guest suite, complete with kitchenette, living area, and bedroom and full bath, offer one many possibilities. The spacious, fenced backyard provides abundant space for entertaining and games. The brick patio provides more room for hosting get-togethers. A first floor laundry and ample off-street parking make for convenient daily living. The Title V septic has passed for a six-bedroom home. This home is being sold partially furnished, making it easy to move right in and begin enjoying your Cape Cod dream....
Contact an agent
Home facts
- Year built:1954
- Listing ID #:73572197
- Updated:October 24, 2026 at 11:28 AM
Rooms and interior
- Bedrooms:6
- Total bathrooms:5
- Full bathrooms:3
- Half bathrooms:2
- Rooms Total:10
- Flooring:Carpet, Laminate, Tile, Vinyl, Wood
- Bathrooms Description:Bathroom - Half
- Kitchen Description:Breakfast Bar / Nook, Dining Area, Dishwasher, Exterior Access, Flooring - Laminate, Microwave, Peninsula, Range, Refrigerator, Window(s) - Bay/Bow/Box
- Basement Description:Bulkhead, Concrete, Full, Interior Entry, Unfinished
- Living area:2,819 sq. ft.
Heating and cooling
- Cooling:Window Unit(s)
- Heating:Baseboard, Central, Electric, Natural Gas
Structure and exterior
- Roof:Shingle
- Year built:1954
- Building area:2,819 sq. ft.
- Lot area:0.43 Acres
- Lot Features:Cleared, Level
- Architectural Style:Cape
- Construction Materials:Frame
- Exterior Features:Patio, Professional Landscaping, Rain Gutters, Sprinkler System, Storage
- Foundation Description:Block
Schools
- High school:Monomoy Hs
- Middle school:Monomoy Ms
- Elementary school:Harwich Elementary
Utilities
- Water:Public
- Sewer:Private Sewer
Finances and disclosures
- Price:$1,250,000
- Price per sq. ft.:$443.42
- Tax amount:$5,366 (2026)
Features and amenities
- Appliances:Dishwasher, Dryer, Microwave, Range, Refrigerator, Washer
- Laundry features:Dryer, Washer
- Amenities:Closet, Gas Water Heater, Wet Bar
Parking
- Total parking spaces:6
- Parking description:Off Street, Paved Drive
New listings near 93 Grey Neck Rd
- Open Sun, 12 to 2pm
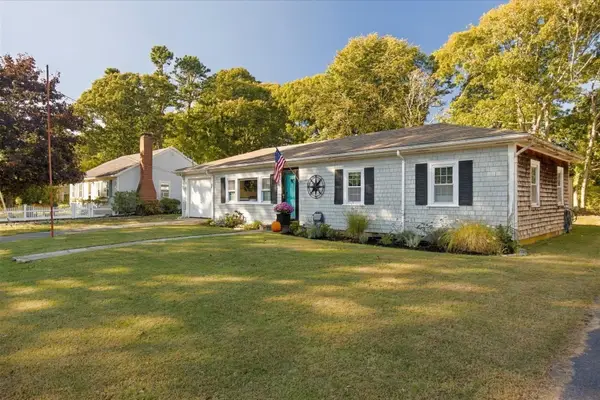 $789,000Active3 beds 2 baths1,099 sq. ft.
19 Joe Lincoln Rd, Harwich, MA 02671
MLS# 73588576Listed by: Lamacchia Realty, Inc. 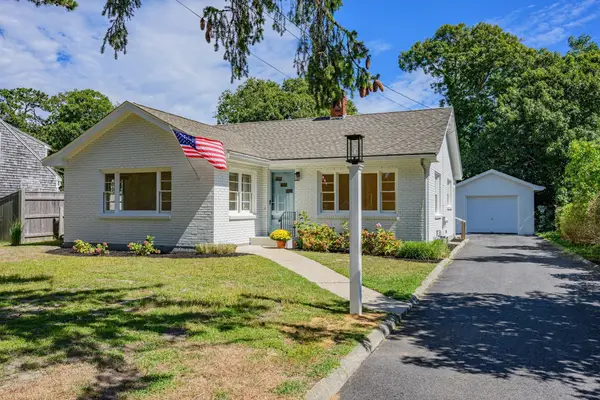 $729,000Active3 beds 1 baths1,116 sq. ft.
129 Belmont, Harwich, MA 02671
MLS# 73578754Listed by: Kinlin Grover Compass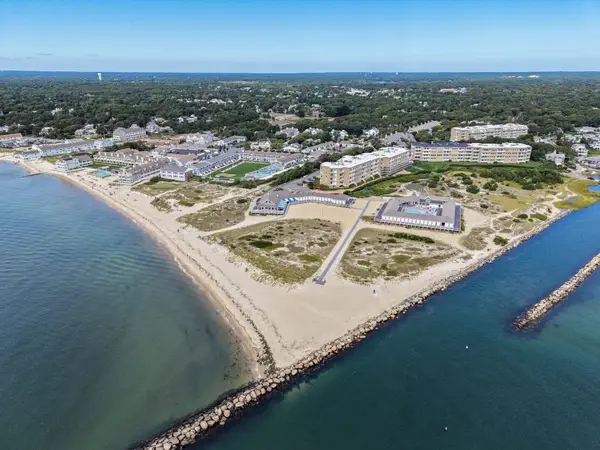 $895,000Active2 beds 2 baths1,380 sq. ft.
1 Belmont Rd #541, Harwich, MA 02645
MLS# 73578545Listed by: Berkshire Hathaway HomeServices Robert Paul Properties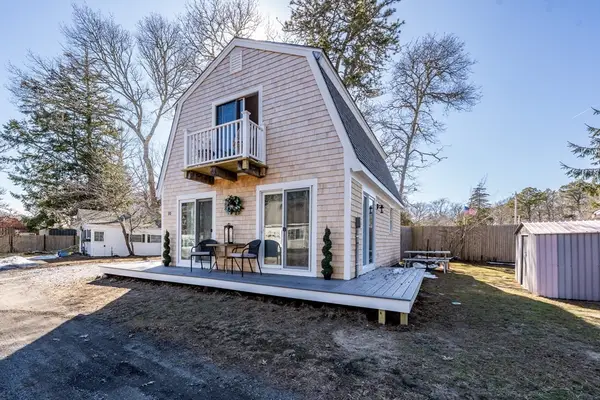 $499,900Active2 beds 1 baths1,064 sq. ft.
9 Bells Neck Rd #10, Harwich, MA 02671
MLS# 73486586Listed by: Greer Real Estate, LLC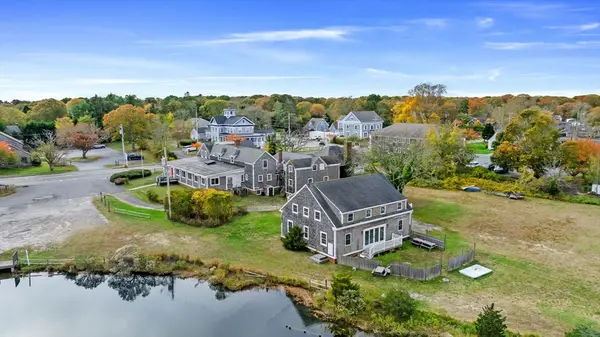 $2,795,000Active19 beds 28 baths11,744 sq. ft.
126 Route 28, Harwich, MA 02671
MLS# 73461696Listed by: William Raveis Real Estate & Homes Services $295,000Active0.67 Acres
64 Smith St, Harwich, MA 02671
MLS# 73297088Listed by: Jacob Realty, LLC


Protect your home and budget from life's surprises with an Assurant Home Warranty, backed by a partner that supports you through every step of homeownership. Explore Plans.
© 2023 - 2026 ERA Franchise Systems LLC. All rights reserved. ERA Franchise Systems LLC fully supports the principles of the Fair Housing Act and the Equal Opportunity Act. ERA, ERA Real Estate powered, and their respective logos are registered service marks of ERA Franchise Systems LLC. Each office is independently owned and operated.