
196 High Meadow Dr, West Springfield, MA 01089
Local realty services provided by:ERA Key Realty Services
196 High Meadow Dr,West Springfield, MA 01089
$899,000
- 6 Beds
- 4 Baths
- 4,684 sq. ft.
- Single family
- Active
Upcoming open houses
- Sun, Sep 1312:00 pm - 02:00 pm
Listed by: patriot living group, michelle drinkwine
Office: lock and key realty inc.
MLS#:73572498
Source:MLSPIN
Price summary
- Price:$899,000
- Price per sq. ft.:$191.93
About this home
Welcome to exceptional luxury living in this stunning executive ranch, privately situated on a desirable and private dead-end street. Designed with uncompromising quality and enduring craftsmanship, this impressive residence showcases exceptional construction with steel beams, a 40-year architectural shingle roof, whole-house generator, irrigation system, and thoughtfully selected features throughout. The beautifully designed floor plan offers the ease and elegance of single-level living, complemented by a spacious finished walkout lower level. Far more than additional square footage, the lower level offers wonderful living space designed for comfort, entertaining, and versatility. An impressive in-law suite provides exceptional accommodations for extended family, guests, multigenerational living, or a private retreat. The walkout basement opens directly onto a private fenced-in patio, creating a seamless connection between the lower-level living areas and the home's exceptional outdoor spaces. Step outside and discover your own private, resort-inspired oasis. A sparkling saltwater inground pool serves as the centerpiece of the outdoor living space, surrounded by professionally designed and meticulously maintained landscaping. The fenced patio and beautifully appointed grounds provide multiple areas to relax, entertain, and enjoy outdoor living in complete comfort and style. From its substantial construction and premium infrastructure to its beautifully appointed grounds and peaceful setting, every detail of this remarkable property reflects quality and pride of ownership. Rarely does an executive ranch combine this level of craftsmanship, versatility, privacy, and outdoor luxury. An exceptional opportunity to experience refined single-level living with expansive additional living space and resort-style amenities designed for today's lifestyle. Showings begin at Open House Sunday 9/13 12-2pm...
Contact an agent
Home facts
- Year built:1990
- Listing ID #:73572498
- Updated:September 07, 2026 at 11:31 AM
Rooms and interior
- Bedrooms:6
- Total bathrooms:4
- Full bathrooms:3
- Half bathrooms:1
- Rooms Total:15
- Flooring:Carpet, Flooring - Hardwood, Flooring - Stone/Ceramic Tile, Flooring - Wall to Wall Carpet, Flooring - Wood, Tile, Wood
- Dining Description:Hardwood, Living/Dining Room Combo, Pendant, Remodeled
- Bathrooms Description:Bathroom, Bathroom - Full
- Kitchen Description:Cabinets - Upgraded, Countertops - Stone/Granite/Solid, Deck - Exterior, Dining Area, Disposal, ENERGY STAR Qualified Dishwasher, ENERGY STAR Qualified Refrigerator, Exterior Access, Flooring - Hardwood, French Doors, Kitchen, Lighting - Overhead, Microwave, Open Floorplan, Range, Recessed Lighting, Remodeled, Trash Compactor, Wet Bar
- Bedroom Description:Bedroom
- Basement Description:Full, Interior Entry, Partially Finished, Sump Pump, Unfinished, Walk-Out Access
- Living area:4,684 sq. ft.
Heating and cooling
- Cooling:2 Cooling Zones, Central Air
- Heating:Central, Fireplace, Forced Air, Natural Gas
- Central air:Yes
Structure and exterior
- Roof:Shingle
- Year built:1990
- Building area:4,684 sq. ft.
- Lot area:1.32 Acres
- Lot Features:Cleared, Gentle Sloping, Level
- Architectural Style:Contemporary, Ranch
- Construction Materials:Brick
- Exterior Features:Deck, Deck - Composite, Decorative Lighting, Patio, Professional Landscaping, Rain Gutters, Sprinkler System, Stone Wall
- Foundation Description:Concrete Perimeter
Utilities
- Water:Public
- Sewer:Public Sewer
Finances and disclosures
- Price:$899,000
- Price per sq. ft.:$191.93
- Tax amount:$11,443 (2026)
Features and amenities
- Appliances:Disposal, Dryer, ENERGY STAR Qualified Dishwasher, ENERGY STAR Qualified Refrigerator, Microwave, Range, Washer
- Laundry features:Cabinets - Upgraded, Countertops - Stone/Granite/Solid, Dryer, Electric Dryer Hookup, First Floor, Flooring - Wood, Lighting - Overhead, Main Level, Remodeled, Washer, Washer Hookup
- Amenities:Central Vacuum, Closet, Entrance Foyer, Finish - Sheetrock, Gas Water Heater, Lighting - Overhead, Open Floorplan, Recessed Lighting, Slider, Wet Bar
- Pool features:In Ground, Private Pool
Parking
- Total parking spaces:8
- Parking description:Attached, Driveway, Garage Door Opener, Insulated, Off Street, Paved, Paved Drive, Storage
- Garage:Yes
- Garage spaces:2
New listings near 196 High Meadow Dr
- Open Mon, 11am to 1pmNew
 $365,000Active4 beds 2 baths1,596 sq. ft.
27 Hilltop St, West Springfield, MA 01089
MLS# 73572358Listed by: Keller Williams Realty - New
 $379,900Active2 beds 3 baths1,713 sq. ft.
18 Highland Park Drive, West Springfield, MA 01089
MLS# 73571996Listed by: Today Real Estate, Inc. - New
 $309,900Active3 beds 1 baths792 sq. ft.
161 Wolcott Ave, West Springfield, MA 01089
MLS# 73571834Listed by: Coldwell Banker Realty - Western MA - New
 $285,000Active2 beds 2 baths1,226 sq. ft.
15 Oxford Pl, West Springfield, MA 01089
MLS# 73571551Listed by: The Neilsen Team - New
 $399,900Active6 beds 2 baths2,484 sq. ft.
79-81 Garden St, West Springfield, MA 01089
MLS# 73571321Listed by: Keller Williams Realty - New
 $329,900Active3 beds 1 baths960 sq. ft.
192 Grandview Ave, West Springfield, MA 01089
MLS# 73570873Listed by: Gallagher Real Estate 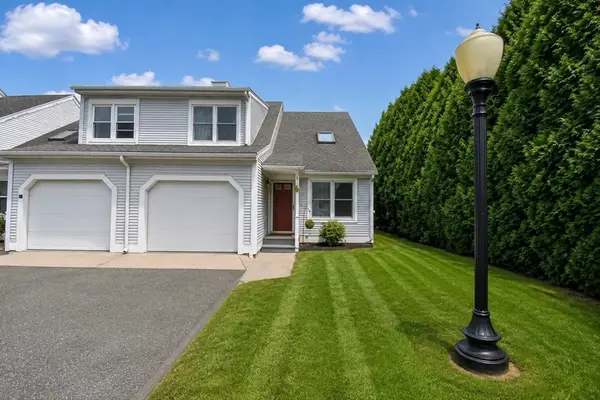 $239,900Active2 beds 3 baths1,199 sq. ft.
169 Main St #16, West Springfield, MA 01089
MLS# 73568789Listed by: Berkshire Hathaway HomeServices Realty Professionals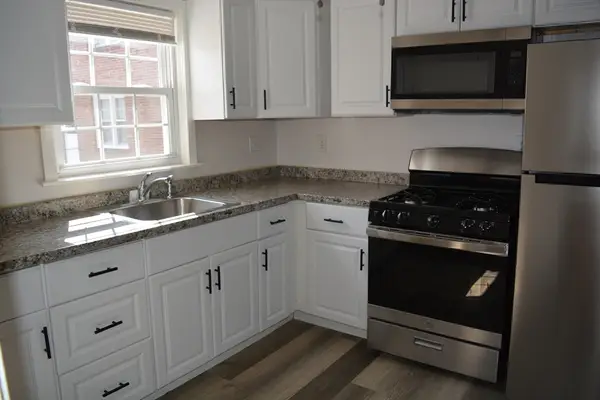 $154,900Active2 beds 1 baths541 sq. ft.
71 Colony Rd #1B, West Springfield, MA 01089
MLS# 73568772Listed by: Today Real Estate, Inc.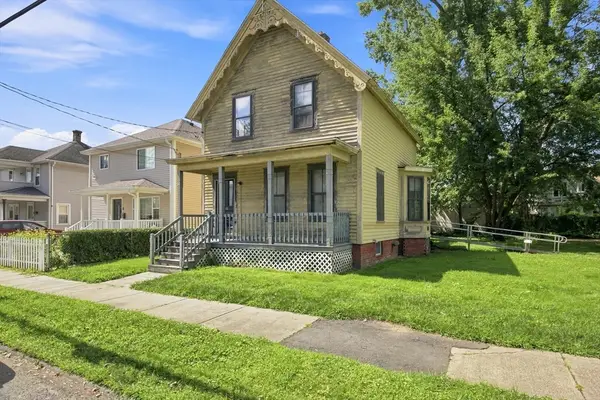 $235,000Active3 beds 1 baths1,720 sq. ft.
40 Day Street, West Springfield, MA 01089
MLS# 73568238Listed by: Keller Williams Realty


Protect your home and budget from life's surprises with an Assurant Home Warranty, backed by a partner that supports you through every step of homeownership. Explore Plans.
© 2023 - 2026 ERA Franchise Systems LLC. All rights reserved. ERA Franchise Systems LLC fully supports the principles of the Fair Housing Act and the Equal Opportunity Act. ERA, ERA Real Estate powered, and their respective logos are registered service marks of ERA Franchise Systems LLC. Each office is independently owned and operated.