
27 Hilltop St, West Springfield, MA 01089
Local realty services provided by:Cohn & Company ERA Powered
27 Hilltop St,West Springfield, MA 01089
$365,000
- 4 Beds
- 2 Baths
- 1,596 sq. ft.
- Single family
- Active
Upcoming open houses
- Mon, Sep 0711:00 am - 01:00 pm
Listed by: angela cooley
Office: keller williams realty
MLS#:73572358
Source:MLSPIN
Price summary
- Price:$365,000
- Price per sq. ft.:$228.7
About this home
Welcome to 27 Hill Top Street in West Springfield! This inviting home offers comfortable living with central air and living room fire place. Features also include a partially finished walk-out basement, providing convenient access to the backyard. Enjoy the outdoors from the enclosed patio or gather around the firepit in the fully fenced yard. This property also features a sprinkler system, storage shed, and a direct gas hookup for grilling—no propane tank needed. A Weber grill is included with this property, making the backyard ready for entertaining from day one. Don’t miss the opportunity to make this well-equipped home your own! 2 replacement doors for back of garage and walk out basement already purchased, they just need to be installed!
Contact an agent
Home facts
- Year built:1945
- Listing ID #:73572358
- Updated:September 06, 2026 at 01:27 PM
Rooms and interior
- Bedrooms:4
- Total bathrooms:2
- Full bathrooms:1
- Half bathrooms:1
- Rooms Total:6
- Flooring:Vinyl, Wood
- Kitchen Description:Dishwasher, Range, Refrigerator
- Basement Description:Full, Partially Finished
- Living area:1,596 sq. ft.
Heating and cooling
- Cooling:Central Air
- Heating:Central
- Central air:Yes
Structure and exterior
- Roof:Shingle
- Year built:1945
- Building area:1,596 sq. ft.
- Lot area:0.27 Acres
- Lot Features:Corner Lot
- Architectural Style:Colonial
- Exterior Features:Enclosed, Patio, Porch - Enclosed, Storage
- Foundation Description:Concrete Perimeter
Utilities
- Water:Public
- Sewer:Public Sewer
Finances and disclosures
- Price:$365,000
- Price per sq. ft.:$228.7
- Tax amount:$4,613 (2026)
Features and amenities
- Appliances:Dishwasher, Range, Refrigerator
Parking
- Total parking spaces:4
- Parking description:Attached, Off Street
- Garage:Yes
- Garage spaces:1
New listings near 27 Hilltop St
- New
 $379,900Active2 beds 3 baths1,713 sq. ft.
18 Highland Park Drive, West Springfield, MA 01089
MLS# 73571996Listed by: Today Real Estate, Inc. - New
 $309,900Active3 beds 1 baths792 sq. ft.
161 Wolcott Ave, West Springfield, MA 01089
MLS# 73571834Listed by: Coldwell Banker Realty - Western MA - New
 $285,000Active2 beds 2 baths1,226 sq. ft.
15 Oxford Pl, West Springfield, MA 01089
MLS# 73571551Listed by: The Neilsen Team - New
 $399,900Active6 beds 2 baths2,484 sq. ft.
79-81 Garden St, West Springfield, MA 01089
MLS# 73571321Listed by: Keller Williams Realty - New
 $329,900Active3 beds 1 baths960 sq. ft.
192 Grandview Ave, West Springfield, MA 01089
MLS# 73570873Listed by: Gallagher Real Estate - New
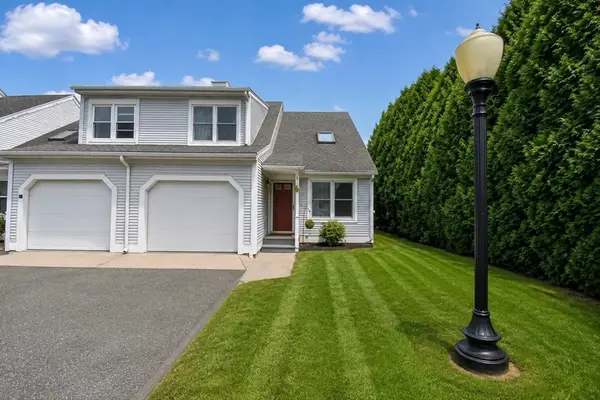 $239,900Active2 beds 3 baths1,199 sq. ft.
169 Main St #16, West Springfield, MA 01089
MLS# 73568789Listed by: Berkshire Hathaway HomeServices Realty Professionals - New
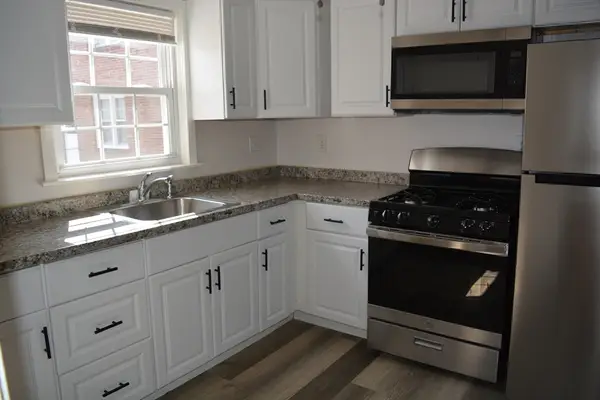 $154,900Active2 beds 1 baths541 sq. ft.
71 Colony Rd #1B, West Springfield, MA 01089
MLS# 73568772Listed by: Today Real Estate, Inc. - Open Sun, 11am to 1pm
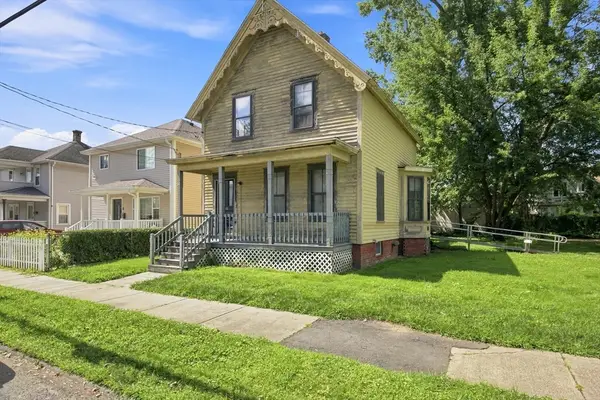 $235,000Active3 beds 1 baths1,720 sq. ft.
40 Day Street, West Springfield, MA 01089
MLS# 73568238Listed by: Keller Williams Realty 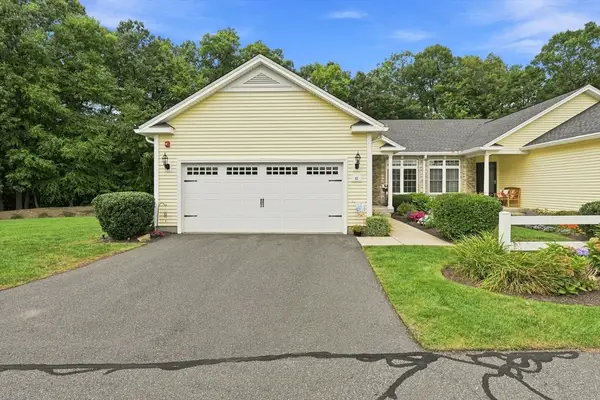 $499,900Active2 beds 2 baths1,750 sq. ft.
82 Beech Hill Road #82, West Springfield, MA 01089
MLS# 73567122Listed by: The Real Estate Market Center


Protect your home and budget from life's surprises with an Assurant Home Warranty, backed by a partner that supports you through every step of homeownership. Explore Plans.
© 2023 - 2026 ERA Franchise Systems LLC. All rights reserved. ERA Franchise Systems LLC fully supports the principles of the Fair Housing Act and the Equal Opportunity Act. ERA, ERA Real Estate powered, and their respective logos are registered service marks of ERA Franchise Systems LLC. Each office is independently owned and operated.