
23 Old Orchard Road, West Springfield, MA 01089
Local realty services provided by:Cohn & Company ERA Powered
23 Old Orchard Road,West Springfield, MA 01089
$375,000
- 4 Beds
- 3 Baths
- - sq. ft.
- Single family
- Sold
Listed by: kelley & katzer team, mary ann pashko
Office: kelley & katzer real estate, llc
MLS#:73552010
Source:MLSPIN
Sorry, we are unable to map this address
Price summary
- Price:$375,000
About this home
Room to Grow! One owner, Custom Built, Multi-Level set on a very pretty yard on a non-thru street close to all your needs. Featuring newer roof, many replacement windows, top of the line Thermopride Boiler, Roth Fuel Storage Tank, & wood floors in many rooms! Discover over 1900 square feet of versatile living space filled with warmth & character. The expansive great rm is meant for gatherings w/pegged wood flrs is accented w/beamed ceiling, handsome brick fireplace & built-in stove w/access to the private yard w/stone wall. A charming dine in kitchen w/lots of cabinets & counterspace flows into a generous living rm w/a cozy fireplace w/built ins. The upper-level offers 4 spacious bedrms w/wood flrs under carpet (apo), roomy closets, 2 tiled full baths. The Main Bedrm has a tandem bedrm (4th bedrm) w/full bath w/walk-in shower & ceramic tile flr. Walk-up attic is great for storage has future potential for studio or add'l living area. Plus, a recrm in lower level! A Home Built to Last!
Contact an agent
Home facts
- Year built:1956
- Listing ID #:73552010
- Updated:September 05, 2026 at 07:18 AM
Rooms and interior
- Bedrooms:4
- Total bathrooms:3
- Full bathrooms:2
- Half bathrooms:1
- Rooms Total:8
- Flooring:Carpet, Concrete, Flooring - Wall to Wall Carpet, Hardwood, Tile, Vinyl, Wood
- Kitchen Description:Dining Area, Dishwasher, Disposal, Exterior Access, Flooring - Vinyl, Peninsula, Range, Refrigerator
- Basement Description:Bulkhead, Concrete, Interior Entry, Partial, Partially Finished, Walk-Out Access
Heating and cooling
- Cooling:1 Cooling Zone, Central Air, Whole House Fan
- Heating:Electric Baseboard, Forced Air, Oil
- Central air:Yes
Structure and exterior
- Roof:Shingle
- Year built:1956
- Architectural Style:Split Entry
- Construction Materials:Frame
- Exterior Features:Rain Gutters, Stone Wall
- Foundation Description:Concrete Perimeter
Utilities
- Water:Public
- Sewer:Public Sewer
Finances and disclosures
- Price:$375,000
- Tax amount:$5,217 (2026)
Features and amenities
- Appliances:Dishwasher, Disposal, Range, Refrigerator
- Laundry features:Electric Dryer Hookup, In Basement, Washer Hookup
Parking
- Total parking spaces:3
- Parking description:Attached, Off Street, Paved, Paved Drive, Under
- Garage:Yes
- Garage spaces:1
New listings near 23 Old Orchard Road
- New
 $379,900Active2 beds 3 baths1,713 sq. ft.
18 Highland Park Drive, West Springfield, MA 01089
MLS# 73571996Listed by: Today Real Estate, Inc. - Open Sat, 11am to 1pmNew
 $309,900Active3 beds 1 baths792 sq. ft.
161 Wolcott Ave, West Springfield, MA 01089
MLS# 73571834Listed by: Coldwell Banker Realty - Western MA - Open Sat, 11am to 12:30pmNew
 $285,000Active2 beds 2 baths1,226 sq. ft.
15 Oxford Pl, West Springfield, MA 01089
MLS# 73571551Listed by: The Neilsen Team - New
 $399,900Active6 beds 2 baths2,484 sq. ft.
79-81 Garden St, West Springfield, MA 01089
MLS# 73571321Listed by: Keller Williams Realty - New
 $329,900Active3 beds 1 baths960 sq. ft.
192 Grandview Ave, West Springfield, MA 01089
MLS# 73570873Listed by: Gallagher Real Estate - New
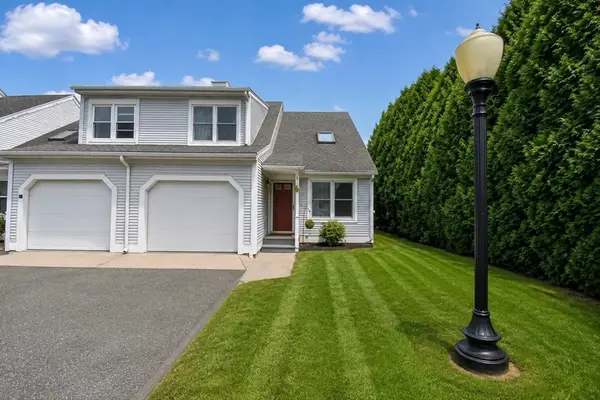 $239,900Active2 beds 3 baths1,199 sq. ft.
169 Main St #16, West Springfield, MA 01089
MLS# 73568789Listed by: Berkshire Hathaway HomeServices Realty Professionals - New
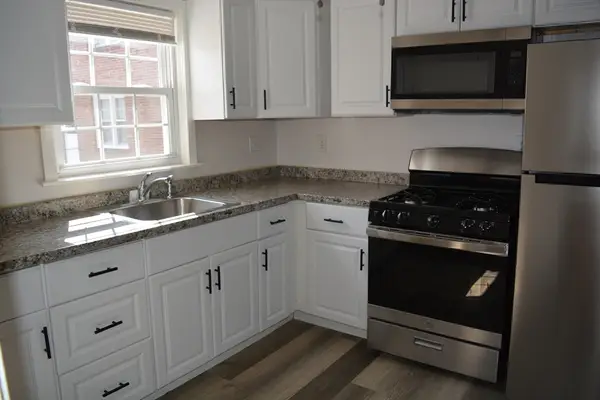 $154,900Active2 beds 1 baths541 sq. ft.
71 Colony Rd #1B, West Springfield, MA 01089
MLS# 73568772Listed by: Today Real Estate, Inc. - Open Sun, 11am to 1pmNew
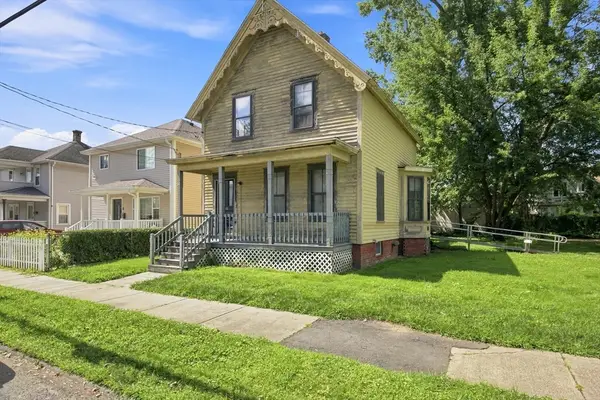 $235,000Active3 beds 1 baths1,720 sq. ft.
40 Day Street, West Springfield, MA 01089
MLS# 73568238Listed by: Keller Williams Realty 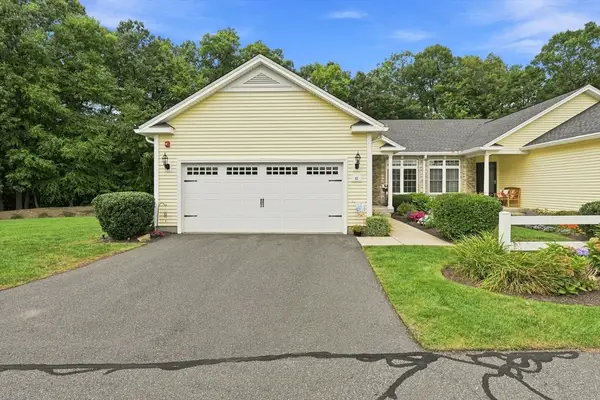 $499,900Active2 beds 2 baths1,750 sq. ft.
82 Beech Hill Road #82, West Springfield, MA 01089
MLS# 73567122Listed by: The Real Estate Market Center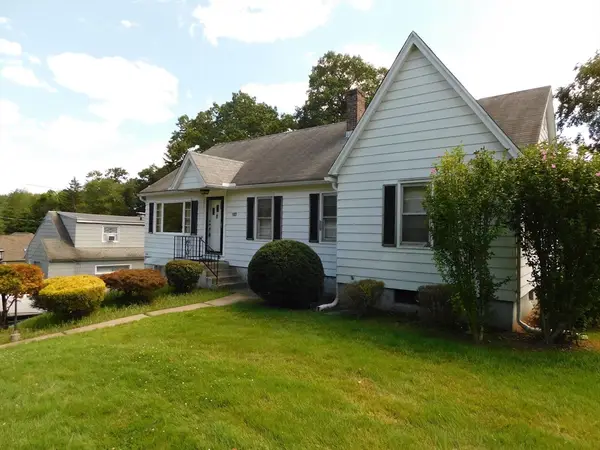 $299,900Active3 beds 1 baths1,261 sq. ft.
103 Chester Street, West Springfield, MA 01089
MLS# 73566805Listed by: Today Real Estate, Inc.


Protect your home and budget from life's surprises with an Assurant Home Warranty, backed by a partner that supports you through every step of homeownership. Explore Plans.
© 2023 - 2026 ERA Franchise Systems LLC. All rights reserved. ERA Franchise Systems LLC fully supports the principles of the Fair Housing Act and the Equal Opportunity Act. ERA, ERA Real Estate powered, and their respective logos are registered service marks of ERA Franchise Systems LLC. Each office is independently owned and operated.