
82 Beech Hill Road #82, West Springfield, MA 01089
Local realty services provided by:ERA Key Realty Services
82 Beech Hill Road #82,West Springfield, MA 01089
$499,900
- 2 Beds
- 2 Baths
- 1,750 sq. ft.
- Condominium
- Active
Upcoming open houses
- Wed, Aug 2604:30 pm - 06:00 pm
Listed by: the michael robie group
Office: the real estate market center
MLS#:73567122
Source:MLSPIN
Price summary
- Price:$499,900
- Price per sq. ft.:$285.66
- Monthly HOA dues:$386
About this home
ABSOLUTELY SPECTACULAR helps describes this Spacious Garden Style End Unit with Open Floor Plan and Soaring Cathedral Ceilings with Skylights ! Gorgeous plantings by Front Walkway lead to Small Covered Porch into Nice Sized Foyer Area with Entry Coat Closet. Everything on Main Level for very easy and convenient living. Gorgeous Custom Kitchen with Granite Counters, Stainless Steel Appliances, Plenty Of Cabinets and Enormous Breakfast Bar Peninsula ! Large Combined Dining & Living Room Areas with Gas Fireplace leading to Den/Office with French Doors and Sliders to Private Deck. Front/Guest Bedroom has Walk-In Closet and direct access to Family Bathroom. The Main Bedroom Suite has Tray Ceilings, Two Walk-In Closets, Large Double Vanity and separate Tub/Shower and Toilet room. Nice sized Laundry Area on Main Level. Huge Walkout Basement is Unfinished but has rough plumbing in floor for future Bathroom(APO). Newer FWA Gas Furnace(2023 APO) and Central Air(2023 APO).Too many improvements to list and very well taken care of property....
Contact an agent
Home facts
- Year built:2014
- Listing ID #:73567122
- Updated:August 24, 2026 at 12:28 PM
Rooms and interior
- Bedrooms:2
- Total bathrooms:2
- Full bathrooms:2
- Rooms Total:6
- Flooring:Carpet, Flooring - Hardwood, Hardwood, Tile
- Dining Description:Cathedral Ceiling(s), Hardwood, Open Floorplan
- Kitchen Description:Cable Hookup, Countertops - Stone/Granite/Solid, Dishwasher, Disposal, Flooring - Hardwood, Microwave, Open Floorplan, Peninsula, Range, Refrigerator, Stainless Steel Appliances
- Living area:1,750 sq. ft.
Heating and cooling
- Cooling:Central Air
- Heating:Forced Air, Natural Gas
- Central air:Yes
Structure and exterior
- Roof:Shingle
- Year built:2014
- Building area:1,750 sq. ft.
- Construction Materials:Frame
- Exterior Features:Deck, Patio, Porch, Professional Landscaping, Rain Gutters, Sprinkler System
Utilities
- Water:Public
- Sewer:Public Sewer
Finances and disclosures
- Price:$499,900
- Price per sq. ft.:$285.66
- Tax amount:$6,397 (2026)
Features and amenities
- Appliances:Dishwasher, Disposal, Dryer, Microwave, Range, Refrigerator, Washer
- Laundry features:Dryer, Electric Dryer Hookup, First Floor, Flooring - Stone/Ceramic Tile, Washer, Washer Hookup
- Amenities:Slider
Parking
- Total parking spaces:4
- Parking description:Attached, Garage Door Opener, Off Street, Paved
- Garage:Yes
- Garage spaces:2
New listings near 82 Beech Hill Road #82
- New
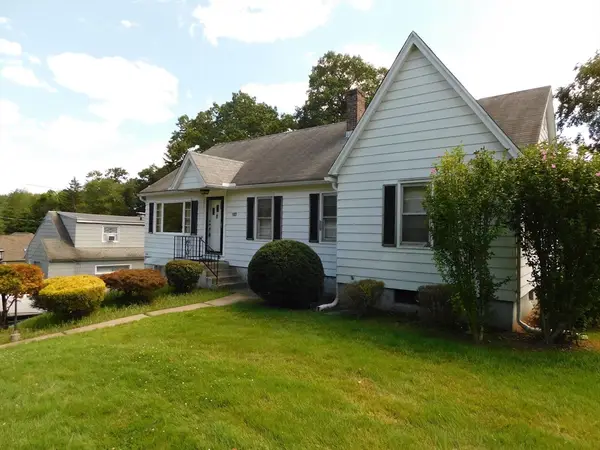 $299,900Active3 beds 1 baths1,261 sq. ft.
103 Chester Street, West Springfield, MA 01089
MLS# 73566805Listed by: Today Real Estate, Inc. - New
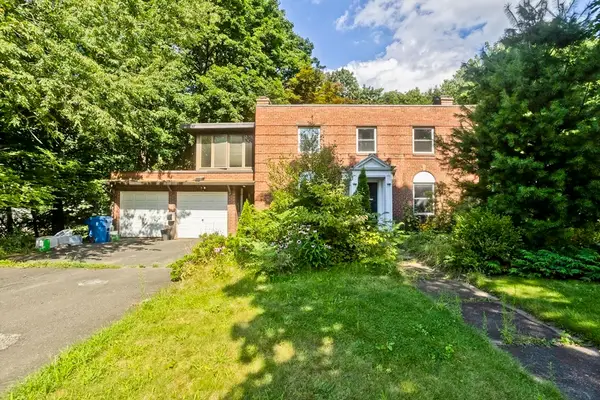 $324,999Active3 beds 2 baths1,578 sq. ft.
95 Craiwell Ave, West Springfield, MA 01104
MLS# 73566666Listed by: Coldwell Banker Realty - Western MA - New
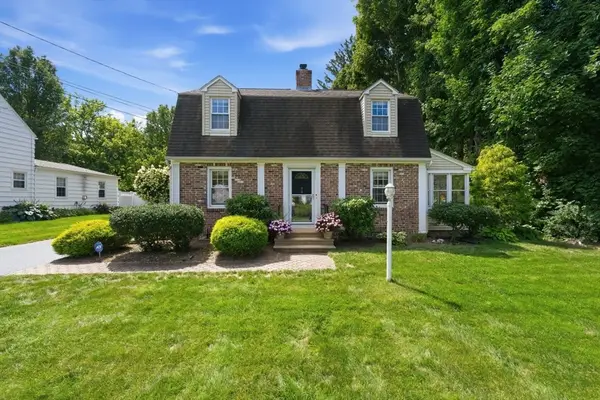 $389,900Active2 beds 3 baths1,746 sq. ft.
34 Harwich Road, West Springfield, MA 01089
MLS# 73566394Listed by: Coldwell Banker Realty - Western MA - New
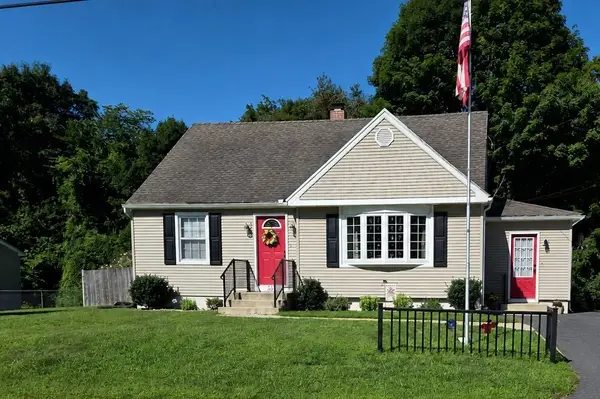 $349,900Active4 beds 2 baths1,370 sq. ft.
62 Clyde Avenue, West Springfield, MA 01089
MLS# 73565828Listed by: Park Square Realty - New
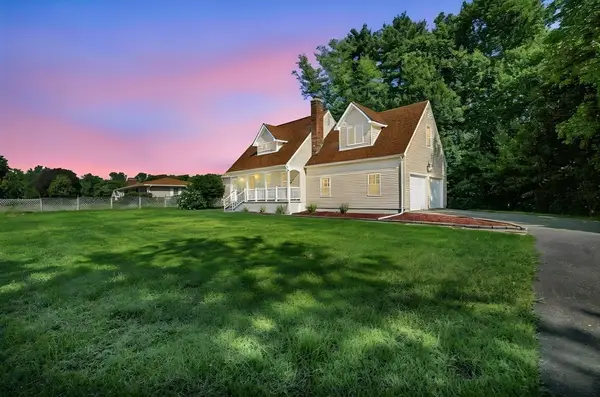 $585,000Active5 beds 3 baths2,031 sq. ft.
38 Green Meadow Ln, West Springfield, MA 01089
MLS# 73561477Listed by: Berkshire Hathaway HomeServices Realty Professionals - New
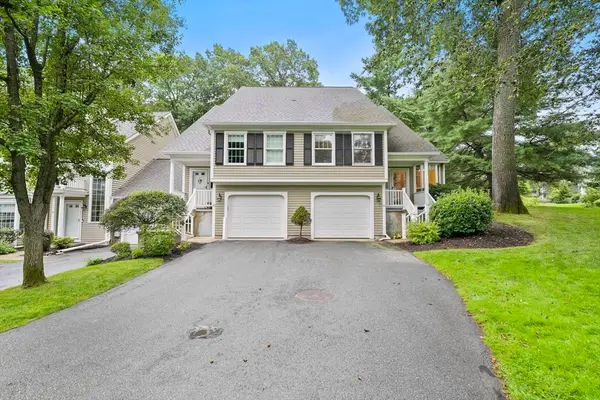 $440,000Active2 beds 3 baths2,235 sq. ft.
14 Shady Brook #14, West Springfield, MA 01089
MLS# 73563720Listed by: Lock and Key Realty Inc. - New
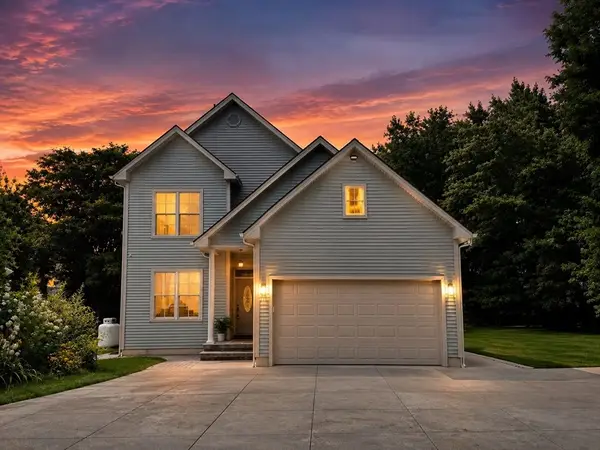 $799,999Active5 beds 5 baths3,223 sq. ft.
71 Bear Hole Rd, West Springfield, MA 01089
MLS# 73564127Listed by: Naples Realty Group - New
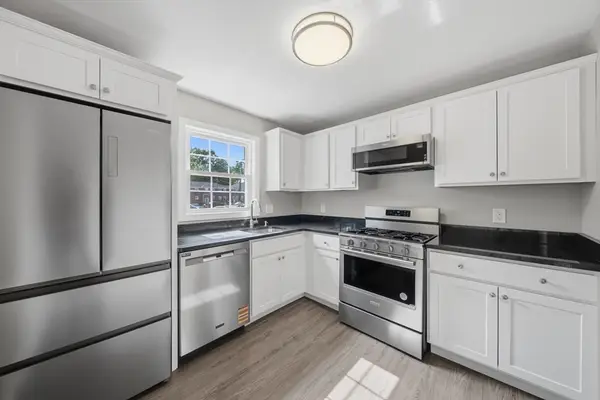 $164,900Active2 beds 1 baths541 sq. ft.
1582 Memorial Ave #1B, West Springfield, MA 01089
MLS# 73563487Listed by: Gallagher Real Estate - New
 $399,000Active3 beds 2 baths1,320 sq. ft.
25 Paulson Dr, West Springfield, MA 01089
MLS# 73563568Listed by: Real Broker MA, LLC


Protect your home and budget from life's surprises with an Assurant Home Warranty, backed by a partner that supports you through every step of homeownership. Explore Plans.
© 2023 - 2026 ERA Franchise Systems LLC. All rights reserved. ERA Franchise Systems LLC fully supports the principles of the Fair Housing Act and the Equal Opportunity Act. ERA, ERA Real Estate powered, and their respective logos are registered service marks of ERA Franchise Systems LLC. Each office is independently owned and operated.