
36 Goldenview Drive, West Springfield, MA 01089
Local realty services provided by:ERA Hart Sargis-Breen Real Estate
36 Goldenview Drive,West Springfield, MA 01089
$479,900
- 3 Beds
- 3 Baths
- 1,908 sq. ft.
- Single family
- Active
Listed by: kristin fitzpatrick
Office: william raveis r.e. & home services
MLS#:73585668
Source:MLSPIN
Price summary
- Price:$479,900
- Price per sq. ft.:$251.52
About this home
Welcome to this inviting raised ranch, where comfort, light & thoughtful updates create a true sense of home. Set on a generous cul-de-sac lot in the desirable Fausey neighborhood just moments from schools & shopping, it combines an open, sun-filled layout with newer boiler ('25), hot water heater ('26), central air ('26) & roof ('20), plus owned solar & two Powerwalls—annual energy credits exceeded combined gas & electric costs last year! Hardwood floors warm the main level as living & dining areas flow into a large kitchen with rich wood cabinetry. Step through the slider into the four-season sunroom, where a vaulted ceiling & three walls of windows fill the space with natural light. The bedroom wing offers two comfortable rooms, a tiled full bath with double vanity, plus a primary suite with dual walk-in closets & private full bath. The walk-out lower level adds a family room centered on a stone fireplace, flexible home office, half bath & laundry with direct backyard access. Lovingly maintained by only its second owner, this home is ready to welcome just its third....
Contact an agent
Home facts
- Year built:1974
- Listing ID #:73585668
- Updated:October 05, 2026 at 11:29 AM
Rooms and interior
- Bedrooms:3
- Total bathrooms:3
- Full bathrooms:2
- Half bathrooms:1
- Rooms Total:9
- Flooring:Flooring - Hardwood, Flooring - Vinyl, Hardwood, Tile, Vinyl
- Dining Description:Hardwood, Open Floorplan, Recessed Lighting
- Kitchen Description:Dining Area, Dishwasher, Disposal, Flooring - Vinyl, Lighting - Overhead, Oven, Range, Range Hood, Refrigerator, Slider, Stainless Steel Appliances, Vacuum System
- Basement Description:Finished, Full, Garage Access, Interior Entry, Walk-Out Access
- Living area:1,908 sq. ft.
Heating and cooling
- Cooling:2 Cooling Zones, Central Air, Ductless, Wall Unit(s)
- Heating:Baseboard, Ductless, Natural Gas
- Central air:Yes
Structure and exterior
- Roof:Shingle
- Year built:1974
- Building area:1,908 sq. ft.
- Lot area:1.36 Acres
- Lot Features:Cul-De-Sac, Gentle Sloping, Level, Wooded
- Architectural Style:Raised Ranch
- Construction Materials:Frame
- Exterior Features:Covered, Deck - Composite, Rain Gutters, Stone Wall
- Foundation Description:Concrete Perimeter
Schools
- High school:West Springfield
- Middle school:West Springfield
- Elementary school:Fausey
Utilities
- Water:Public
- Sewer:Public Sewer
Finances and disclosures
- Price:$479,900
- Price per sq. ft.:$251.52
- Tax amount:$6,009 (2026)
Features and amenities
- Appliances:Dishwasher, Disposal, Dryer, Range, Range Hood, Refrigerator, Vacuum System, Washer
- Laundry features:Dryer, Electric Dryer Hookup, Exterior Access, Flooring - Vinyl, In Basement, Lighting - Overhead, Washer, Washer Hookup
- Amenities:Central Vacuum, Gas Water Heater, Lighting - Sconce, Recessed Lighting, Slider, Wet Bar
Parking
- Total parking spaces:6
- Parking description:Attached, Garage Door Opener, Paved, Paved Drive, Under
- Garage:Yes
- Garage spaces:2
New listings near 36 Goldenview Drive
- New
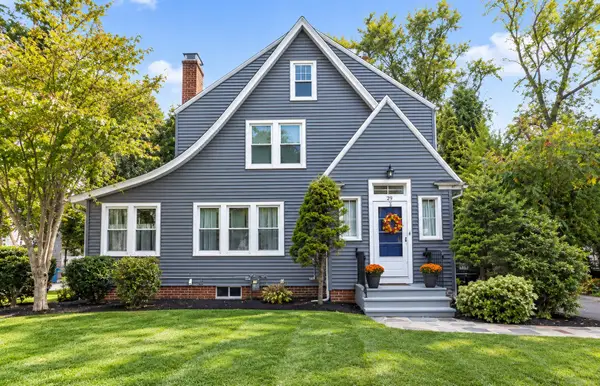 $449,000Active3 beds 2 baths1,798 sq. ft.
29 Rogers Ave, West Springfield, MA 01089
MLS# 73586345Listed by: Berkshire Hathaway HomeServices Realty Professionals - New
 $519,900Active4 beds 3 baths2,200 sq. ft.
131 Beacon Hill Rd, West Springfield, MA 01089
MLS# 73585852Listed by: Berkshire Hathaway Home Service New England Properties - New
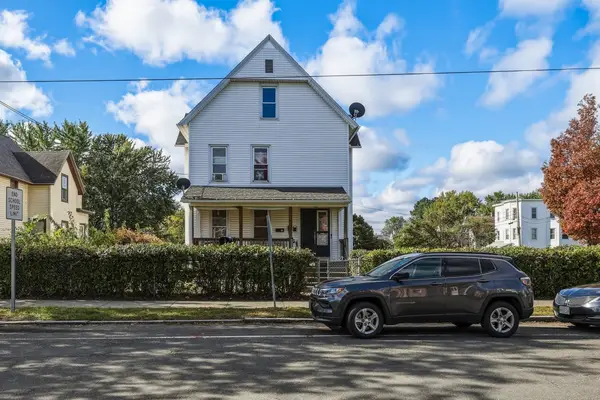 $499,987Active6 beds 3 baths2,773 sq. ft.
580 Main St, West Springfield, MA 01089
MLS# 73585795Listed by: Hampden Realty Center, LLC - Open Wed, 5 to 6:30pmNew
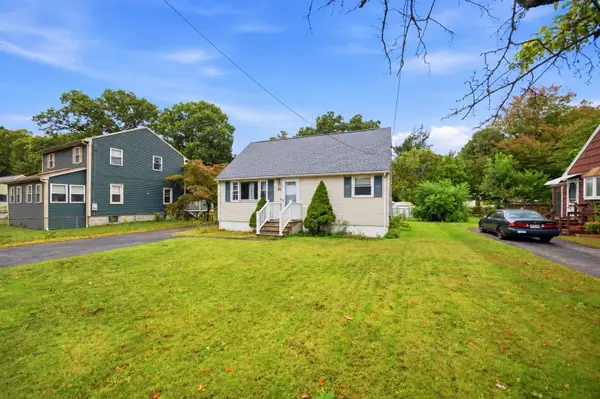 $365,000Active4 beds 2 baths1,492 sq. ft.
34 Piper Cross Rd, West Springfield, MA 01089
MLS# 73585778Listed by: Chestnut Oak Associates - New
 $309,900Active3 beds 1 baths1,067 sq. ft.
66 Hillside Ave, West Springfield, MA 01089
MLS# 73582611Listed by: Christine Santaniello Realty - New
 $314,999Active2 beds 1 baths1,116 sq. ft.
142 Morton St, West Springfield, MA 01089
MLS# 73582572Listed by: NextHome Elite Realty - New
 $474,900Active2 beds 3 baths2,235 sq. ft.
10 Windpath W #10, West Springfield, MA 01089
MLS# 73582431Listed by: Kelley & Katzer Real Estate, LLC  $449,900Active3 beds 2 baths1,806 sq. ft.
154 Ely Ave, West Springfield, MA 01089
MLS# 73581747Listed by: Coldwell Banker Realty - Western MA $399,900Active4 beds 2 baths1,732 sq. ft.
62 Talcott Ave, West Springfield, MA 01089
MLS# 73581118Listed by: Cornerstone Realty, LLC


Protect your home and budget from life's surprises with an Assurant Home Warranty, backed by a partner that supports you through every step of homeownership. Explore Plans.
© 2023 - 2026 ERA Franchise Systems LLC. All rights reserved. ERA Franchise Systems LLC fully supports the principles of the Fair Housing Act and the Equal Opportunity Act. ERA, ERA Real Estate powered, and their respective logos are registered service marks of ERA Franchise Systems LLC. Each office is independently owned and operated.