
131 Beacon Hill Rd, West Springfield, MA 01089
Local realty services provided by:ERA Key Realty Services
131 Beacon Hill Rd,West Springfield, MA 01089
$519,900
- 4 Beds
- 3 Baths
- 2,200 sq. ft.
- Single family
- Active
Listed by: mohammad burhan
Office: berkshire hathaway home service new england properties
MLS#:73585852
Source:MLSPIN
Price summary
- Price:$519,900
- Price per sq. ft.:$236.32
About this home
Welcome home to this larger-than-it-looks raised ranch. The main level features living room with picture windows, hardwood floors and a cozy gas fireplace; large eat-in kitchen with great cabinet space & pantry, plus a dining room addition off the back. All four bedrooms are located on the main level. The spacious primary suite features a walk-in closet, pull down attic access and a remodeled full bathroom with shower/tub combo. Three additional bedrooms and a second full bathroom round out the main level. Downstairs you'll find a family room with bar, great for entertaining, plus a bonus room, a half bathroom with laundry, access to the three season room with hot tub, plus a two-car garage. Showings start Tuesday 10/6!
Contact an agent
Home facts
- Year built:1980
- Listing ID #:73585852
- Updated:October 05, 2026 at 10:59 AM
Rooms and interior
- Bedrooms:4
- Total bathrooms:3
- Full bathrooms:2
- Half bathrooms:1
- Rooms Total:11
- Basement Description:Garage Access, Partially Finished
- Living area:2,200 sq. ft.
Heating and cooling
- Cooling:Central Air
- Heating:Forced Air
- Central air:Yes
Structure and exterior
- Roof:Shingle
- Year built:1980
- Building area:2,200 sq. ft.
- Lot area:0.39 Acres
- Lot Features:Gentle Sloping
- Architectural Style:Raised Ranch
- Construction Materials:Frame
- Exterior Features:Covered, Storage
- Foundation Description:Concrete Perimeter
Utilities
- Water:Public
- Sewer:Public Sewer
Finances and disclosures
- Price:$519,900
- Price per sq. ft.:$236.32
- Tax amount:$6,055 (2026)
Features and amenities
- Laundry features:In Basement
- Amenities:Gas Water Heater
- Pool features:Above Ground, Private Pool
Parking
- Total parking spaces:6
- Parking description:Attached, Off Street
- Garage:Yes
- Garage spaces:2
New listings near 131 Beacon Hill Rd
- New
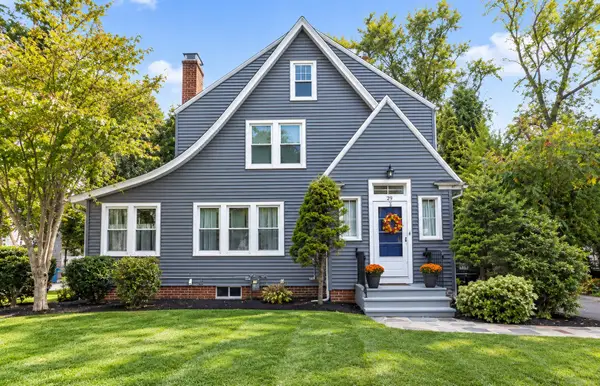 $449,000Active3 beds 2 baths1,798 sq. ft.
29 Rogers Ave, West Springfield, MA 01089
MLS# 73586345Listed by: Berkshire Hathaway HomeServices Realty Professionals - New
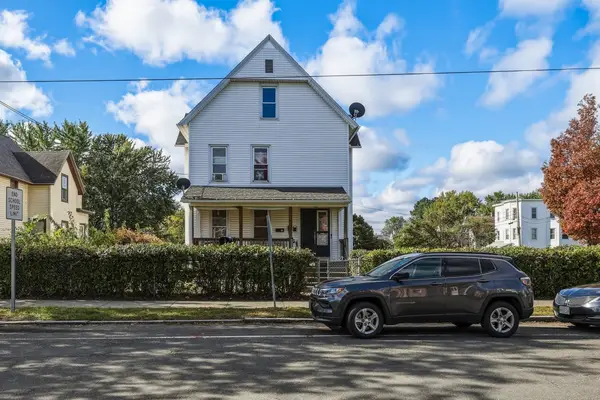 $499,987Active6 beds 3 baths2,773 sq. ft.
580 Main St, West Springfield, MA 01089
MLS# 73585795Listed by: Hampden Realty Center, LLC - Open Wed, 5 to 6:30pmNew
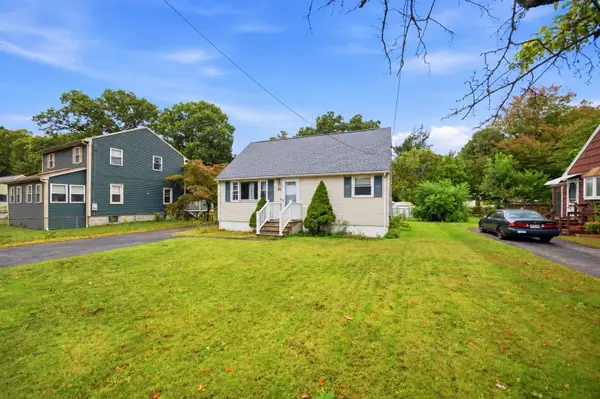 $365,000Active4 beds 2 baths1,492 sq. ft.
34 Piper Cross Rd, West Springfield, MA 01089
MLS# 73585778Listed by: Chestnut Oak Associates - New
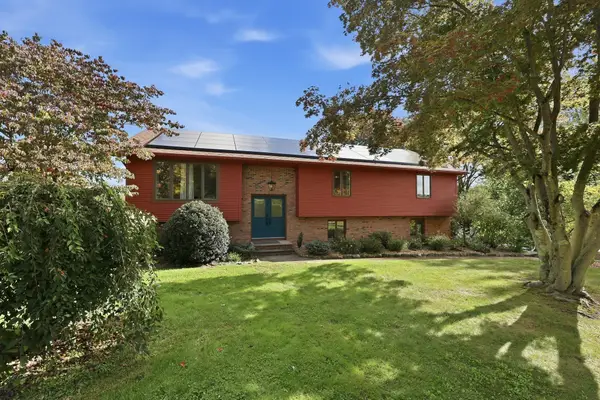 $479,900Active3 beds 3 baths1,908 sq. ft.
36 Goldenview Drive, West Springfield, MA 01089
MLS# 73585668Listed by: William Raveis R.E. & Home Services - New
 $309,900Active3 beds 1 baths1,067 sq. ft.
66 Hillside Ave, West Springfield, MA 01089
MLS# 73582611Listed by: Christine Santaniello Realty - New
 $314,999Active2 beds 1 baths1,116 sq. ft.
142 Morton St, West Springfield, MA 01089
MLS# 73582572Listed by: NextHome Elite Realty - New
 $474,900Active2 beds 3 baths2,235 sq. ft.
10 Windpath W #10, West Springfield, MA 01089
MLS# 73582431Listed by: Kelley & Katzer Real Estate, LLC  $449,900Active3 beds 2 baths1,806 sq. ft.
154 Ely Ave, West Springfield, MA 01089
MLS# 73581747Listed by: Coldwell Banker Realty - Western MA $399,900Active4 beds 2 baths1,732 sq. ft.
62 Talcott Ave, West Springfield, MA 01089
MLS# 73581118Listed by: Cornerstone Realty, LLC


Protect your home and budget from life's surprises with an Assurant Home Warranty, backed by a partner that supports you through every step of homeownership. Explore Plans.
© 2023 - 2026 ERA Franchise Systems LLC. All rights reserved. ERA Franchise Systems LLC fully supports the principles of the Fair Housing Act and the Equal Opportunity Act. ERA, ERA Real Estate powered, and their respective logos are registered service marks of ERA Franchise Systems LLC. Each office is independently owned and operated.