
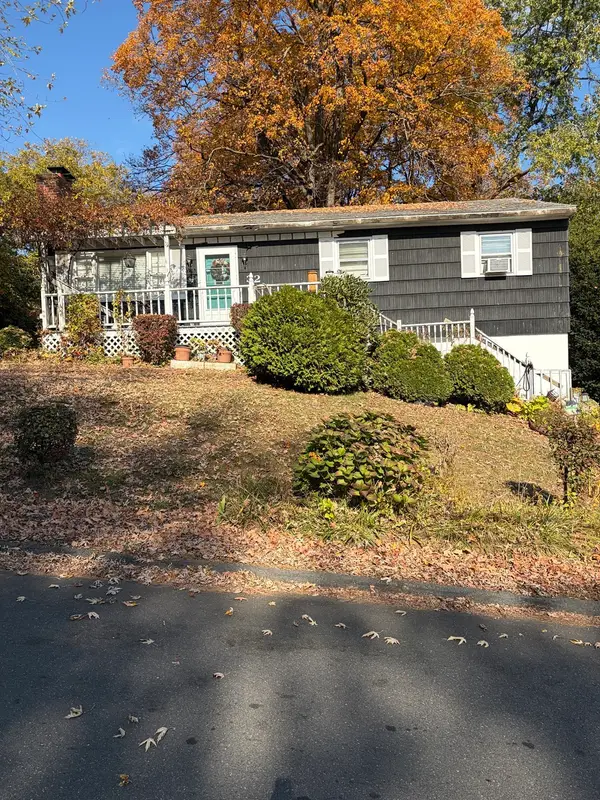
72 Lantern Ln, West Springfield, MA 01089
Local realty services provided by:ERA Key Realty Services
72 Lantern Ln,West Springfield, MA 01089
$499,900
- 4 Beds
- 2 Baths
- 2,048 sq. ft.
- Single family
- Active
Listed by: christine garstka
Office: executive real estate, inc.
MLS#:73601197
Source:MLSPIN
Price summary
- Price:$499,900
- Price per sq. ft.:$244.09
About this home
Nestled on a quiet dead-end street in a very sought-after neighborhood, this beautifully maintained 4 bedroom, 2 full bath home offers over 2,000 sq. ft. of living space on approximately one acre of picturesque grounds! From the moment you arrive, you’ll appreciate the attractive curb appeal, manicured landscaping and inviting setting. Step inside to discover a warm and welcoming interior featuring hardwood floors throughout, abundant natural light and an ideal combination of comfortable living and entertaining spaces. The inviting living room features a classic fireplace, while the renovated spacious kitchen is sure to impress with rich wood cabinetry, granite countertops, stainless steel appliances, an oversized center island with seating and plenty of storage and prep space. The kitchen opens to a spacious family room showcasing a stunning brick fireplace and vaulted ceilings creating the perfect gathering space for family and friends. A separate dining area provides additional room for everyday meals or holiday entertaining. Four generously sized bedrooms offer flexibility for guests, a home office or whatever suits your needs. The outdoor setting is equally impressive! Enjoy your morning coffee or unwind at the end of the day in the wonderful three-season porch overlooking the expansive backyard. The beautifully landscaped grounds feature mature trees, lush lawns, established plantings and a patio area, creating the perfect backdrop for outdoor entertaining, gardening or simply enjoying the peaceful surroundings. With approximately one acre of land, there’s plenty of room to spread out and enjoy the outdoors! Additional highlights include a walkout basement offering excellent storage and endless possibilities, an attached 2-car garage, spacious driveway and solar panels offering the potential for energy savings. Combining an exceptional neighborhood location, spacious and inviting interior, beautiful outdoor living spaces and the added privacy of a dead-end street, this home truly offers something special. A wonderful opportunity to make this beautiful property your own!...
Contact an agent
Home facts
- Year built:1976
- Listing ID #:73601197
- Updated:November 12, 2026 at 02:55 AM
Rooms and interior
- Bedrooms:4
- Total bathrooms:2
- Full bathrooms:2
- Rooms Total:9
- Flooring:Flooring - Wall to Wall Carpet, Hardwood, Tile
- Dining Description:Hardwood, Open Floorplan
- Kitchen Description:Cabinets - Upgraded, Countertops - Stone/Granite/Solid, Crown Molding, Dishwasher, Disposal, Flooring - Hardwood, Kitchen Island, Microwave, Range, Recessed Lighting, Refrigerator, Remodeled, Wine Chiller, Wine Refrigerator
- Basement Description:Full, Unfinished, Walk-Out Access
- Living area:2,048 sq. ft.
Heating and cooling
- Cooling:Central Air
- Heating:Forced Air, Natural Gas
- Central air:Yes
Structure and exterior
- Roof:Shingle
- Year built:1976
- Building area:2,048 sq. ft.
- Lot area:0.99 Acres
- Lot Features:Wooded
- Architectural Style:Colonial
- Construction Materials:Frame
- Exterior Features:Patio, Porch - Enclosed, Rain Gutters
- Foundation Description:Concrete Perimeter
Utilities
- Water:Public
- Sewer:Public Sewer
Finances and disclosures
- Price:$499,900
- Price per sq. ft.:$244.09
- Tax amount:$6,662 (2026)
Features and amenities
- Appliances:Dishwasher, Disposal, Dryer, Microwave, Range, Refrigerator, Washer, Wine Refrigerator
- Laundry features:Dryer, In Basement, Washer
- Amenities:Wired For Sound
Parking
- Total parking spaces:6
- Parking description:Attached, Garage Door Opener, Off Street, Paved, Paved Drive
- Garage:Yes
- Garage spaces:2
New listings near 72 Lantern Ln
- Open Sat, 12 to 2pmNew
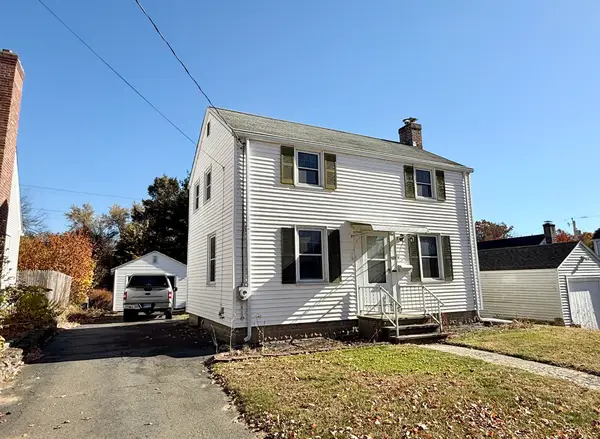 $229,000Active2 beds 1 baths972 sq. ft.
169 Nelson Street, West Springfield, MA 01089
MLS# 73601176Listed by: Dorrance Realty LLC - Open Sat, 11am to 1pmNew
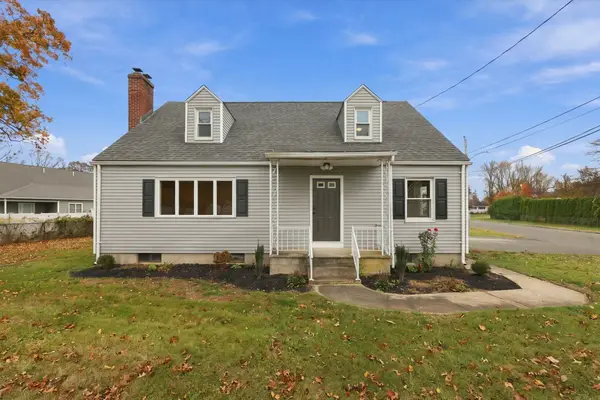 $435,000Active4 beds 2 baths2,024 sq. ft.
294 Piper Rd, West Springfield, MA 01089
MLS# 73600811Listed by: Naples Realty Group - New
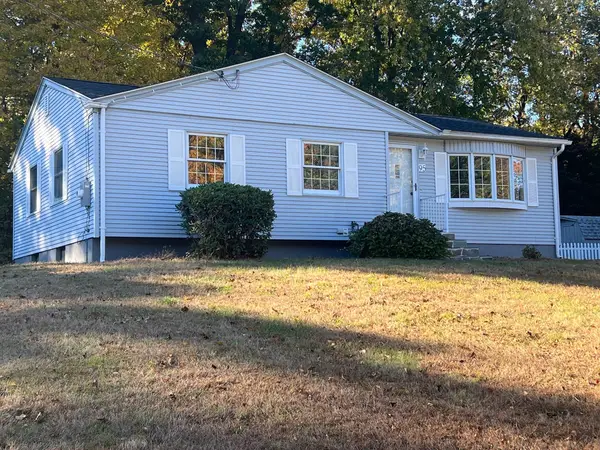 $369,900Active2 beds 1 baths1,271 sq. ft.
95 Bonnie Brae Dr, West Springfield, MA 01089
MLS# 73600736Listed by: Berkshire Hathaway HomeServices Realty Professionals - New
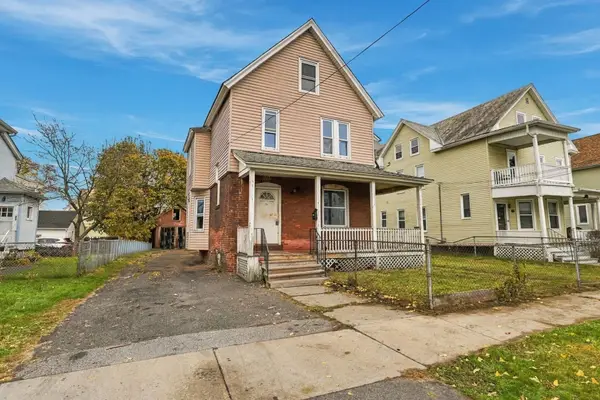 $229,000Active4 beds 1 baths1,632 sq. ft.
35 Hanover St, West Springfield, MA 01089
MLS# 73600538Listed by: Coldwell Banker Realty - Western MA - New
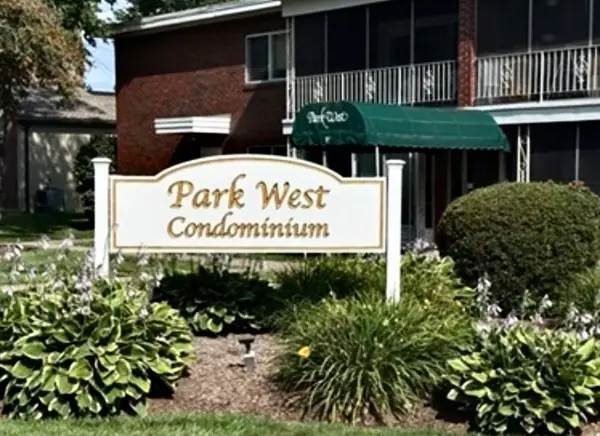 $139,900Active1 beds 1 baths667 sq. ft.
32 Park Avenue Ct #4, West Springfield, MA 01089
MLS# 73600310Listed by: Ayre Real Estate Co, Inc. - Open Sat, 12 to 1:30pmNew
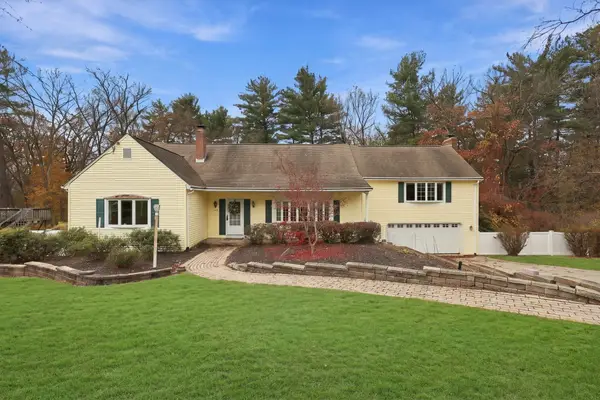 $499,000Active4 beds 3 baths2,596 sq. ft.
104 Winona Dr, West Springfield, MA 01089
MLS# 73599732Listed by: William Raveis R.E. & Home Services - New
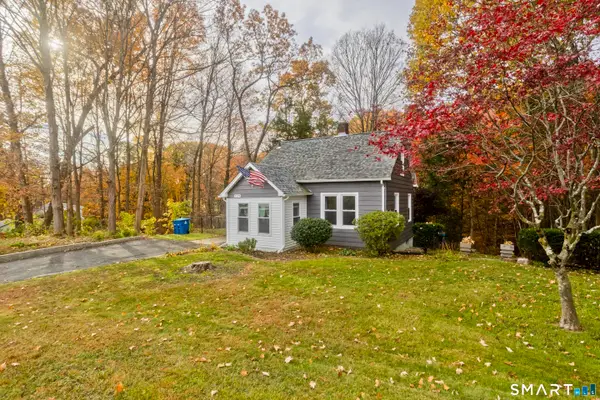 $249,900Active3 beds 1 baths943 sq. ft.
129 Cayenne Street, West Springfield, MA 01089
MLS# 24219123Listed by: Naples Realty Group, LLC - New
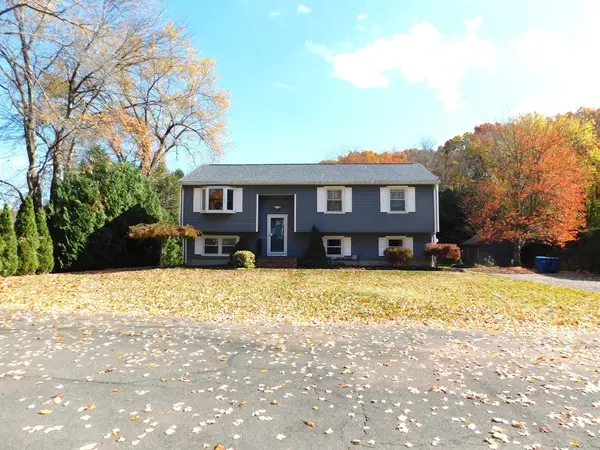 $409,500Active3 beds 2 baths1,132 sq. ft.
366 Ely Avenue, West Springfield, MA 01089
MLS# 73598371Listed by: Today Real Estate, Inc. - New
 $325,000Active3 beds 1 baths1,160 sq. ft.
32 Labelle Street, West Springfield, MA 01089
MLS# 73598309Listed by: Gallagher Real Estate


Protect your home and budget from life's surprises with an Assurant Home Warranty, backed by a partner that supports you through every step of homeownership. Explore Plans.
© 2023 - 2026 ERA Franchise Systems LLC. All rights reserved. ERA Franchise Systems LLC fully supports the principles of the Fair Housing Act and the Equal Opportunity Act. ERA, ERA Real Estate powered, and their respective logos are registered service marks of ERA Franchise Systems LLC. Each office is independently owned and operated.