
77 Crown Dr #77, West Wareham, MA 02576
Local realty services provided by:ERA Hart Sargis-Breen Real Estate
77 Crown Dr #77,Wenham, MA 02576
$179,900
- 2 Beds
- 2 Baths
- 780 sq. ft.
- Mobile / Manufactured
- Active
Upcoming open houses
- Sun, Nov 0112:00 pm - 01:00 pm
Listed by: diana ferreira
Office: neighbors realty group, llc
MLS#:73596032
Source:MLSPIN
Price summary
- Price:$179,900
- Price per sq. ft.:$230.64
About this home
Completely updated inside, this home features new drywall, laminate flooring, interior doors, and lighting fixtures. The renovated kitchen offers new cabinets, countertops, new appliances, and a deep kitchen sink. Additional upgrades include a new hot water heater, new furnace, all-new plumbing, and a walk-in shower. Move-in ready and updated throughout, this home offers comfortable living in a welcoming community. Enjoy the added benefit of a community center offering a variety of social activities, including weekly bingo, monthly dinners, summer BBQs, Sunday breakfasts, craft nights, and poker nights. It’s a wonderful opportunity to stay active, socialize, and connect with neighbors! The monthly fee is $624 and includes all taxes, weekly trash service, town water, septic service, and snow plowing.The community has had no rent increases for residents in the past five years. Don’t miss this opportunity to enjoy affordable, easy living in a vibrant 55+ community! Must be park approved prior to closing. Open house Sunday 11/1 from 12PM-1PM....
Contact an agent
Home facts
- Year built:1977
- Subdivision & Development:Royal Crest
- Listing ID #:73596032
- Updated:October 29, 2026 at 02:03 AM
Rooms and interior
- Bedrooms:2
- Total bathrooms:2
- Full bathrooms:1
- Half bathrooms:1
- Rooms Total:4
- Flooring:Laminate, Tile
- Kitchen Description:Dishwasher, Range, Refrigerator
- Living area:780 sq. ft.
Heating and cooling
- Cooling:Central Air
- Heating:Forced Air, Natural Gas
- Central air:Yes
Structure and exterior
- Roof:Rubber
- Year built:1977
- Building area:780 sq. ft.
- Construction Materials:Modular
- Exterior Features:Porch, Storage
Utilities
- Water:Public
- Sewer:Private Sewer
Finances and disclosures
- Price:$179,900
- Price per sq. ft.:$230.64
Features and amenities
- Appliances:Dishwasher, Dryer, Range, Refrigerator, Washer
- Laundry features:Dryer, Washer
Parking
- Total parking spaces:2
- Parking description:Paved, Paved Drive
New listings near 77 Crown Dr #77
 $255,000Active2 beds 1 baths800 sq. ft.
5 Siesta Dr., Wareham, MA 02576
MLS# 73584137Listed by: Johnson Bayside Real Estate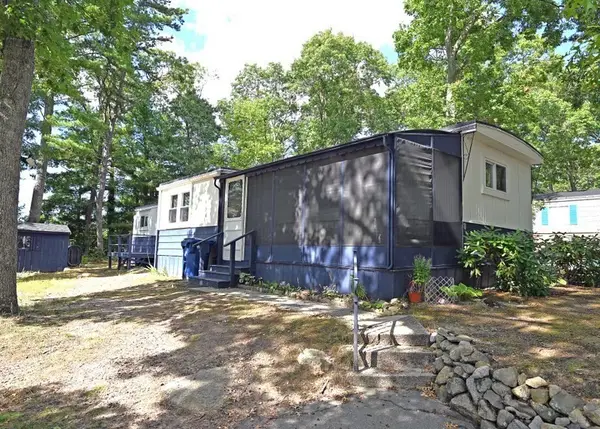 $179,000Active2 beds 1 baths819 sq. ft.
8 Timber Lane, Wareham, MA 02576
MLS# 73580524Listed by: Johnson Bayside Real Estate $479,500Active4 Acres
21 Papermill Road, Wareham, MA 02576
MLS# 73498420Listed by: Berkshire Hathaway HomeServices Commonwealth Real Estate


Protect your home and budget from life's surprises with an Assurant Home Warranty, backed by a partner that supports you through every step of homeownership. Explore Plans.
© 2023 - 2026 ERA Franchise Systems LLC. All rights reserved. ERA Franchise Systems LLC fully supports the principles of the Fair Housing Act and the Equal Opportunity Act. ERA, ERA Real Estate powered, and their respective logos are registered service marks of ERA Franchise Systems LLC. Each office is independently owned and operated.