
11 Rogia Rd, West Yarmouth, MA 02673
Local realty services provided by:Metropolitan Homes
11 Rogia Rd,Yarmouth, MA 02673
$799,000
- 3 Beds
- 2 Baths
- 2,062 sq. ft.
- Single family
- Active
Listed by: john fallon
Office: laer realty partners
MLS#:73565054
Source:MLSPIN
Price summary
- Price:$799,000
- Price per sq. ft.:$387.49
About this home
Welcome to 11 Rogia Road, a classic Cape-style home in West Yarmouth offering space, privacy, and Cape Cod convenience. Set on a generous .44-acre lot, this 1985-built single-family home features 3 bedrooms, 2 full baths, a flexible 1.5-story layout, and over 1,700 square feet of living area. The home includes forced-air gas heat, central air, wood-shingle exterior, asphalt roof, unfinished basement, screen porch, patio, and attached garage space. The lot offers room to enjoy outdoor living, gardening, entertaining, or future improvements. Located in a desirable West Yarmouth setting with easy access to beaches, shopping, dining, Route 28, Hyannis conveniences, and all that Cape Cod has to offer. This home creaes an excellent opportunity for buyers to update, personalize, and build value. A solid Cape Cod property with size, land, location, and potential.
Contact an agent
Home facts
- Year built:1985
- Listing ID #:73565054
- Updated:August 21, 2026 at 10:48 AM
Rooms and interior
- Bedrooms:3
- Total bathrooms:2
- Full bathrooms:2
- Rooms Total:6
- Flooring:Engineered Hardwood, Tile
- Basement Description:Bulkhead, Full, Interior Entry
- Living area:2,062 sq. ft.
Heating and cooling
- Cooling:Central Air
- Heating:Forced Air, Natural Gas
- Central air:Yes
Structure and exterior
- Roof:Shingle
- Year built:1985
- Building area:2,062 sq. ft.
- Lot area:0.44 Acres
- Lot Features:Level
- Architectural Style:Cape
- Construction Materials:Frame
- Exterior Features:Screened, Sprinkler System
- Foundation Description:Concrete Perimeter
Utilities
- Water:Public
- Sewer:Private Sewer
Finances and disclosures
- Price:$799,000
- Price per sq. ft.:$387.49
- Tax amount:$4,995 (2026)
Parking
- Total parking spaces:6
- Parking description:Attached, Heated Garage, Off Street
- Garage:Yes
- Garage spaces:2
New listings near 11 Rogia Rd
- Open Sat, 11am to 1pmNew
 $299,000Active1 beds 1 baths864 sq. ft.
481 Buck Island Rd #12 C, Yarmouth, MA 02673
MLS# 73566316Listed by: William Raveis Real Estate & Homes Services - New
 $249,900Active0.27 Acres
11 Makepeace Lane, Yarmouth, MA 02673
MLS# 73566230Listed by: Foran Realty, Inc. - Open Sat, 11am to 1pmNew
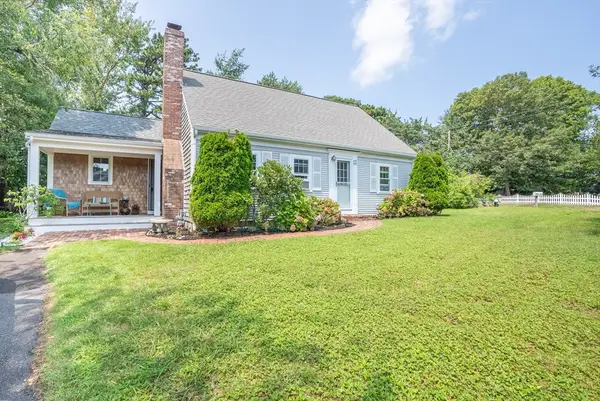 $899,000Active4 beds 2 baths1,880 sq. ft.
1 Bayberry Rd, Yarmouth, MA 02673
MLS# 73563522Listed by: William Raveis Real Estate & Homes Services - Open Sat, 11am to 1pmNew
 $1,399,000Active3 beds 3 baths3,021 sq. ft.
11 Barnes Lane, Yarmouth, MA 02673
MLS# 73563562Listed by: Lamacchia Realty, Inc. - Open Sat, 10am to 12pmNew
 $440,000Active2 beds 3 baths1,318 sq. ft.
481 Buck Island #4B, Yarmouth, MA 02673
MLS# 73562379Listed by: Property Cape Cod - Open Sat, 11am to 1pm
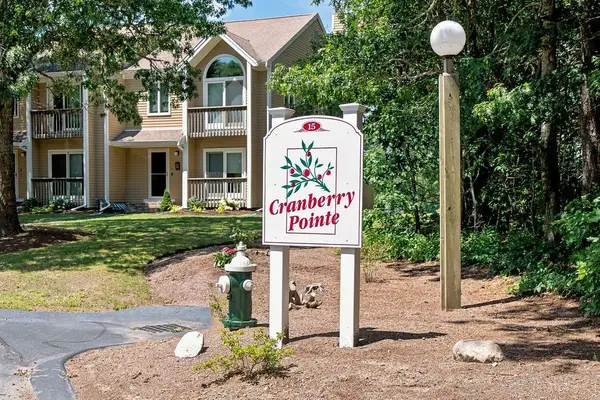 $579,000Active2 beds 3 baths2,112 sq. ft.
15 Denver Dr #B3, Yarmouth, MA 02673
MLS# 73561384Listed by: Kinlin Grover Compass  $439,900Active2 beds 1 baths768 sq. ft.
20 Anthony Rd, Yarmouth, MA 02673
MLS# 73561138Listed by: Noonan Real Estate $499,000Active2 beds 1 baths658 sq. ft.
9 Silver Leaf, Yarmouth, MA 02673
MLS# 73559594Listed by: LAER Realty Partners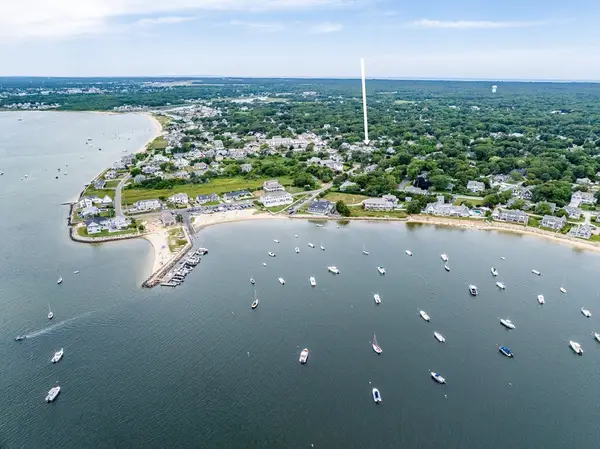 $799,900Active3 beds 2 baths1,008 sq. ft.
5 Water St, Yarmouth, MA 02673
MLS# 73558568Listed by: William Raveis R.E. & Home Services


Protect your home and budget from life's surprises with an Assurant Home Warranty, backed by a partner that supports you through every step of homeownership. Explore Plans.
© 2023 - 2026 ERA Franchise Systems LLC. All rights reserved. ERA Franchise Systems LLC fully supports the principles of the Fair Housing Act and the Equal Opportunity Act. ERA, ERA Real Estate powered, and their respective logos are registered service marks of ERA Franchise Systems LLC. Each office is independently owned and operated.