
9 Silver Leaf, West Yarmouth, MA 02673
Local realty services provided by:Cohn & Company ERA Powered
Listed by: john fallon
Office: laer realty partners
MLS#:73559594
Source:MLSPIN
Price summary
- Price:$499,000
- Price per sq. ft.:$758.36
About this home
Welcome to 9 Silver Leaf Lane, a classic Cape Cod ranch tucked south of Route 28 in desirable West Yarmouth, just half a mile from Englewood Beach. This inviting year-round home offers 2 bedrooms, 1 full bath, hardwood floors, central air conditioning, and efficient natural gas heat. The comfortable single-level layout makes everyday living and entertaining easy, while the attached one-car garage provides convenient parking and extra storage. Outside, enjoy a large, private fenced yard with plenty of room for summer barbecues, outdoor games, gardening, or relaxing after a day at the beach. Ideally located near Nantucket Sound beaches, dining, shopping, and many of the Cape's favorite attractions, this property offers outstanding versatility. Use it as your own Cape Cod beach retreat, a comfortable year-round residence, or an appealing investment and rental opportunity. A wonderful chance to enjoy the relaxed coastal lifestyle in a convenient Mid-Cape location. First available showings Tuesday 8/11....
Contact an agent
Home facts
- Year built:1952
- Listing ID #:73559594
- Updated:September 27, 2026 at 10:51 AM
Rooms and interior
- Bedrooms:2
- Total bathrooms:1
- Full bathrooms:1
- Rooms Total:6
- Flooring:Hardwood
- Kitchen Description:Microwave, Range, Refrigerator
- Living area:658 sq. ft.
Heating and cooling
- Cooling:Central Air
- Heating:Forced Air
- Central air:Yes
Structure and exterior
- Roof:Shingle
- Year built:1952
- Building area:658 sq. ft.
- Lot area:0.18 Acres
- Lot Features:Level
- Architectural Style:Cape, Ranch
- Construction Materials:Frame
- Exterior Features:Patio, Porch
- Foundation Description:Block
Utilities
- Water:Public
- Sewer:Private Sewer
Finances and disclosures
- Price:$499,000
- Price per sq. ft.:$758.36
- Tax amount:$2,398 (2026)
Features and amenities
- Appliances:Microwave, Range, Refrigerator
Parking
- Total parking spaces:3
- Parking description:Detached, Off Street, Paved Drive
- Garage:Yes
- Garage spaces:1
New listings near 9 Silver Leaf
- New
 $199,000Active0.23 Acres
Lot 2-B Pondview Ave, Yarmouth, MA 02673
MLS# 73582452Listed by: LAER Realty Partners - New
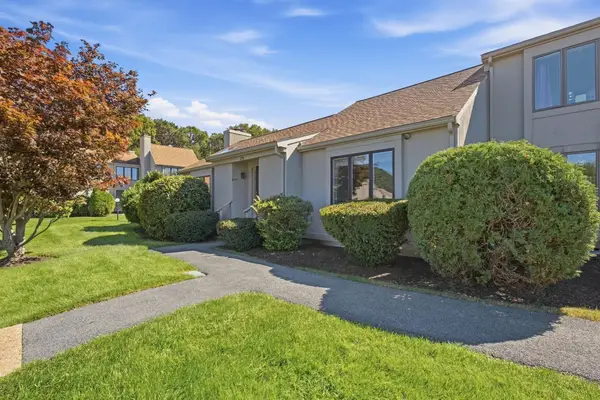 $410,000Active2 beds 2 baths1,275 sq. ft.
481 Buck Island Road #17AA, Yarmouth, MA 02673
MLS# 73578977Listed by: Lamacchia Realty, Inc. - New
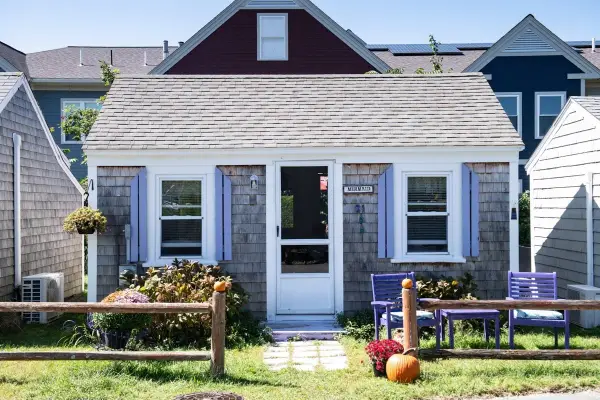 $255,000Active-- beds 1 baths251 sq. ft.
503 Route 28 #21, Yarmouth, MA 02673
MLS# 73578363Listed by: LAER Realty Partners 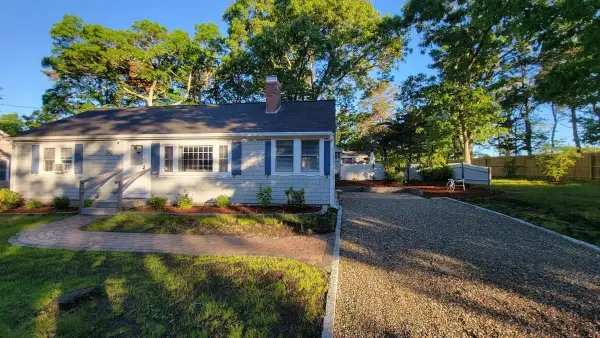 $649,000Active2 beds 1 baths1,056 sq. ft.
21 Sibley Dr, Yarmouth, MA 02673
MLS# 73577972Listed by: Compass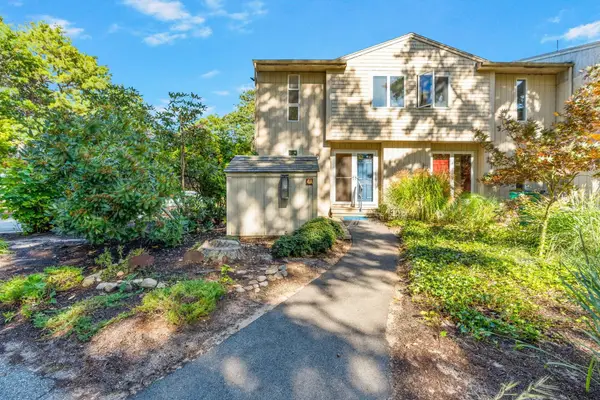 $465,000Active2 beds 3 baths1,220 sq. ft.
300 Buck Island Road #4A, Yarmouth, MA 02673
MLS# 73577522Listed by: Property Cape Cod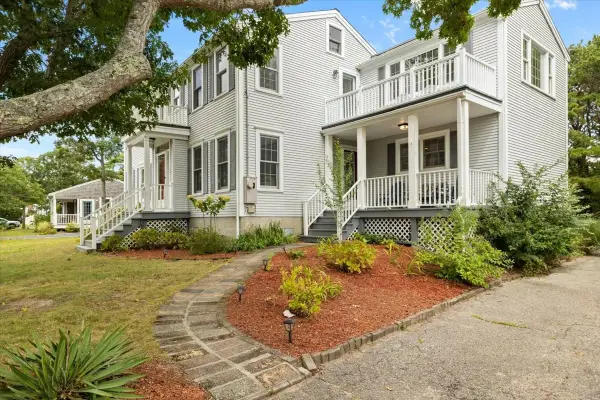 $895,000Active5 beds 3 baths2,470 sq. ft.
32 Niagara Lane, Yarmouth, MA 02673
MLS# 73574947Listed by: William Raveis R.E. & Home Services $469,000Active2 beds 1 baths994 sq. ft.
11 Pamet Rd, Yarmouth, MA 02673
MLS# 73572325Listed by: Cape Cod Real Estate Group $549,000Active2 beds 1 baths648 sq. ft.
51 Prospect Avenue, Yarmouth, MA 02673
MLS# 73569753Listed by: Kinlin Grover Compass $19,800Active0 Acres
32 Acres, , CA 92280
MLS# 219145364DAListed by: OSBORNE REALTY- Open Sun, 12 to 1:30pm
 $799,900Active5 beds 3 baths2,145 sq. ft.
5 Trenton St, Yarmouth, MA 02673
MLS# 73567263Listed by: Griffin Realty Group


Protect your home and budget from life's surprises with an Assurant Home Warranty, backed by a partner that supports you through every step of homeownership. Explore Plans.
© 2023 - 2026 ERA Franchise Systems LLC. All rights reserved. ERA Franchise Systems LLC fully supports the principles of the Fair Housing Act and the Equal Opportunity Act. ERA, ERA Real Estate powered, and their respective logos are registered service marks of ERA Franchise Systems LLC. Each office is independently owned and operated.