
135 Baxter Ave, West Yarmouth, MA 02673
Local realty services provided by:ERA M. Connie Laplante Real Estate
135 Baxter Ave,Yarmouth, MA 02673
$899,000
- 3 Beds
- 3 Baths
- 1,772 sq. ft.
- Single family
- Active
Listed by: jan pulit
Office: kinlin grover compass
MLS#:73547811
Source:MLSPIN
Price summary
- Price:$899,000
- Price per sq. ft.:$507.34
- Monthly HOA dues:$2.92
About this home
Looking for a beach house or one that just feels like it! This home is ready for a new family to enjoy all that Cape Cod has to offer. Fabulous location, close to beaches and Hyannis Harbor. Has deeded rights to Grist Mill Creek where you can sit and enjoy the views, picnic, kayak and even store your kayak there. Home has three bedrooms including a lovely second floor primary bedroom suite with cathedral ceiling, a large walk in closet and balcony perfect for two, that has water views. Home has had major renovations including a lovely open kitchen/dining, baths and beautiful wood floors. Gas fireplace for those chilly eves. But on those warm days you will enjoy the large screened porch. This even can come with a power boat! Full basement with play room and bath gas heat and A/C, and storage shed. Home comes fully furnished, ready to start enjoying. Measurements are approximate and buyer is encouraged to verify at the property.
Contact an agent
Home facts
- Year built:1959
- Listing ID #:73547811
- Updated:September 06, 2026 at 11:02 AM
Rooms and interior
- Bedrooms:3
- Total bathrooms:3
- Full bathrooms:3
- Rooms Total:7
- Flooring:Carpet, Flooring - Wall to Wall Carpet, Tile, Wood
- Kitchen Description:Dining Area, Flooring - Hardwood, Range, Refrigerator, Remodeled
- Basement Description:Full, Interior Entry, Partially Finished
- Living area:1,772 sq. ft.
Heating and cooling
- Cooling:3 Cooling Zones, Central Air, Wall Unit(s)
- Heating:Natural Gas
- Central air:Yes
Structure and exterior
- Roof:Shingle
- Year built:1959
- Building area:1,772 sq. ft.
- Lot area:0.24 Acres
- Lot Features:Corner Lot
- Architectural Style:Colonial
- Exterior Features:Outdoor Shower, Patio, Screened
- Foundation Description:Concrete Perimeter
Utilities
- Water:Public
- Sewer:Private Sewer
Finances and disclosures
- Price:$899,000
- Price per sq. ft.:$507.34
- Tax amount:$4,192 (2026)
Features and amenities
- Appliances:Dryer, Range, Refrigerator, Washer
- Laundry features:Bathroom - Full, Dryer, Electric Dryer Hookup, In Basement, Washer, Washer Hookup
- Amenities:Gas Water Heater
Parking
- Total parking spaces:4
- Parking description:Off Street, Paved
New listings near 135 Baxter Ave
- New
 $469,000Active2 beds 1 baths994 sq. ft.
11 Pamet Rd, Yarmouth, MA 02673
MLS# 73572325Listed by: Cape Cod Real Estate Group - New
 $549,000Active2 beds 1 baths648 sq. ft.
51 Prospect Avenue, Yarmouth, MA 02673
MLS# 73569753Listed by: Kinlin Grover Compass  $19,800Active0 Acres
32 Acres, , CA 92280
MLS# 219145364DAListed by: OSBORNE REALTY $475,000Active3 beds 2 baths1,244 sq. ft.
24 S Sea Ave, Yarmouth, MA 02601
MLS# 73567504Listed by: Silverstone Capeside Realty Group $799,900Active5 beds 3 baths2,145 sq. ft.
5 Trenton St, Yarmouth, MA 02673
MLS# 73567263Listed by: Griffin Realty Group $299,000Active1 beds 1 baths864 sq. ft.
481 Buck Island Rd #12 C, Yarmouth, MA 02673
MLS# 73566316Listed by: William Raveis Real Estate & Homes Services $249,900Active0.27 Acres
11 Makepeace Lane, Yarmouth, MA 02673
MLS# 73566230Listed by: Foran Realty, Inc.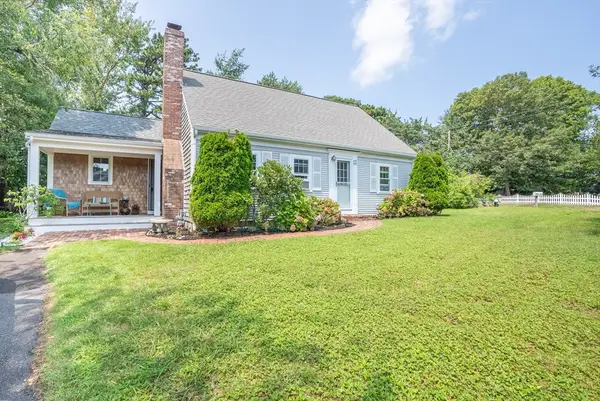 $899,000Active4 beds 2 baths1,880 sq. ft.
1 Bayberry Rd, Yarmouth, MA 02673
MLS# 73563522Listed by: William Raveis Real Estate & Homes Services $1,299,000Active3 beds 3 baths3,021 sq. ft.
11 Barnes Lane, Yarmouth, MA 02673
MLS# 73563562Listed by: Lamacchia Realty, Inc. $440,000Active2 beds 3 baths1,318 sq. ft.
481 Buck Island #4B, Yarmouth, MA 02673
MLS# 73562379Listed by: Property Cape Cod


Protect your home and budget from life's surprises with an Assurant Home Warranty, backed by a partner that supports you through every step of homeownership. Explore Plans.
© 2023 - 2026 ERA Franchise Systems LLC. All rights reserved. ERA Franchise Systems LLC fully supports the principles of the Fair Housing Act and the Equal Opportunity Act. ERA, ERA Real Estate powered, and their respective logos are registered service marks of ERA Franchise Systems LLC. Each office is independently owned and operated.