
29 Winchester Avenue, West Yarmouth, MA 02664
Local realty services provided by:ERA M. Connie Laplante Real Estate
29 Winchester Avenue,Yarmouth, MA 02664
$949,900
- 3 Beds
- 2 Baths
- 1,362 sq. ft.
- Single family
- Coming Soon
Listed by: linda tolman
Office: andrew j. abu inc., realtors®
MLS#:73585639
Source:MLSPIN
Price summary
- Price:$949,900
- Price per sq. ft.:$697.43
About this home
BEACH LOVERS!!!, Only 700 feet to Englewood Beach from your front door! Ideal BEACH house for year-round living or as an investment providing strong rental history . Extensively renovated recently with new windows, roof (2021), water heater, stone driveway, stainless kitchen appliances with quartz counters, Central Air, and complete interior painting. A formal fireplaced dining/living room invites you into a cozy renovated great room with custom built-ins that invite personalized curation and display. Step outside from the family room to the stone patio perfect for al fresco dining. Conveniently located first floor primary bedroom with an adjacent newly tiled bath. The second floor provides two bedrooms and a full tiled bath. Oversized 2 car attached garage with extra storage space for all of your outdoor needs. Oversized private fenced back yard with an outdoor shower for rinsing off after a sun soaking day at the beach. Enjoy your best summer ever at the beach in 2027 or take advantage of the profitable rental history! Ideal 1031 Exchange investment as an ownership option....
Contact an agent
Home facts
- Year built:1955
- Listing ID #:73585639
- Updated:October 07, 2026 at 11:27 AM
Rooms and interior
- Bedrooms:3
- Total bathrooms:2
- Full bathrooms:2
- Rooms Total:7
- Flooring:Pine, Tile, Wood, Wood Laminate
- Dining Description:Open Floorplan, Overhead, Wood
- Kitchen Description:Cabinets - Upgraded, Countertops - Stone/Granite/Solid, Countertops - Upgraded, Dining Area, Dryer Hookup - Electric, Flooring - Laminate, Lighting - Overhead, Microwave, Open Floorplan, Range, Recessed Lighting, Refrigerator, Stainless Steel Appliances, Washer Hookup
- Living area:1,362 sq. ft.
Heating and cooling
- Cooling:2 Cooling Zones, Central Air, Dual, Ductless, Heat Pump
- Heating:Baseboard, Ductless, Natural Gas
- Central air:Yes
Structure and exterior
- Roof:Shingle
- Year built:1955
- Building area:1,362 sq. ft.
- Lot area:0.37 Acres
- Lot Features:Cleared, Corner Lot, Flood Plain, Level
- Architectural Style:Cape
- Construction Materials:Frame
- Exterior Features:Covered, Outdoor Shower, Patio, Porch, Rain Gutters
- Foundation Description:Block
Schools
- High school:Dennis/Yarmouth Reg
- Middle school:D-Y Intermediate
- Elementary school:Marguerite Small
Utilities
- Water:Public
- Sewer:Inspection Required For Sale, Private Sewer
Finances and disclosures
- Price:$949,900
- Price per sq. ft.:$697.43
- Tax amount:$4,549 (2026)
Features and amenities
- Appliances:Dryer, Microwave, Range, Refrigerator, Washer
- Laundry features:Dryer, Electric Dryer Hookup, First Floor, Washer, Washer Hookup
- Amenities:Gas Water Heater
Parking
- Total parking spaces:4
- Parking description:Attached, Garage Door Opener, Off Street, Stone/Gravel, Storage, Workshop in Garage
- Garage:Yes
- Garage spaces:1
New listings near 29 Winchester Avenue
- New
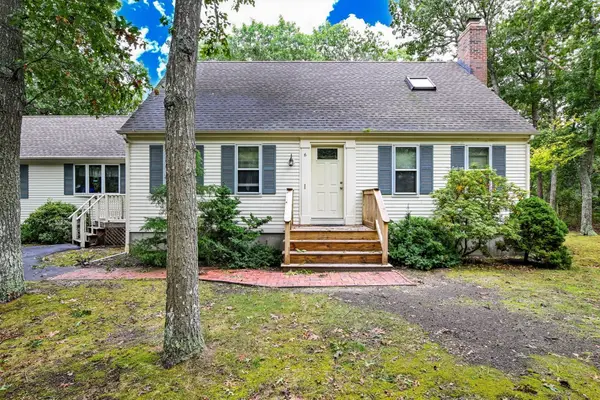 $815,000Active4 beds 2 baths2,008 sq. ft.
6 Elizabeth Ln, Yarmouth, MA 02601
MLS# 73586575Listed by: Kinlin Grover Compass - New
 $380,000Active2 beds 2 baths1,000 sq. ft.
222 Buck Island Unit 54, Yarmouth, MA 02673
MLS# 73586164Listed by: Today Real Estate, Inc. - New
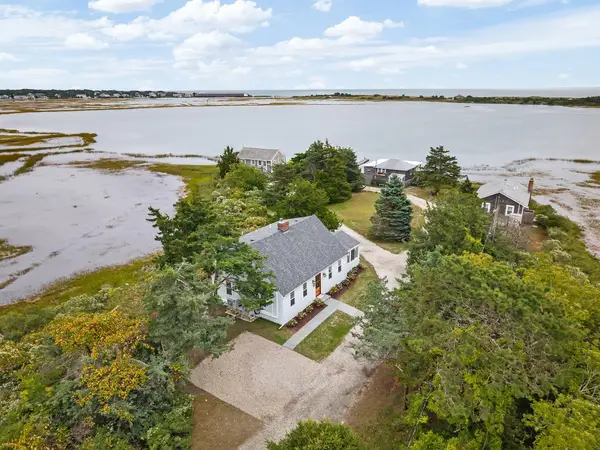 $949,900Active4 beds 2 baths1,638 sq. ft.
184 South Sea Av #9, Yarmouth, MA 02673
MLS# 73585597Listed by: Berkshire Hathaway HomeServices Robert Paul Properties - New
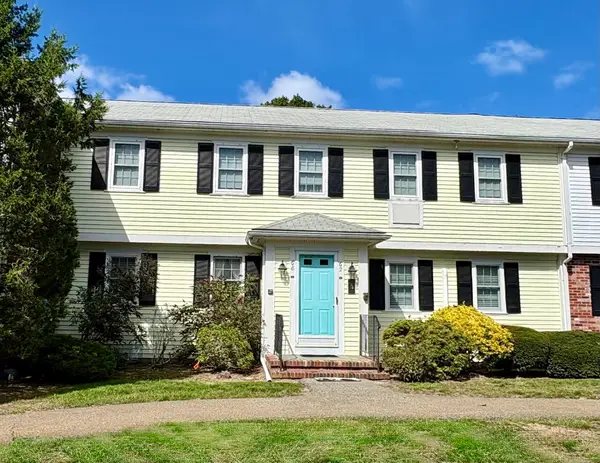 $369,900Active2 beds 2 baths1,000 sq. ft.
222 Buck Island Rd #6-2, Yarmouth, MA 02673
MLS# 73585191Listed by: Seaport Village Realty, Inc. - Open Sat, 12 to 2pmNew
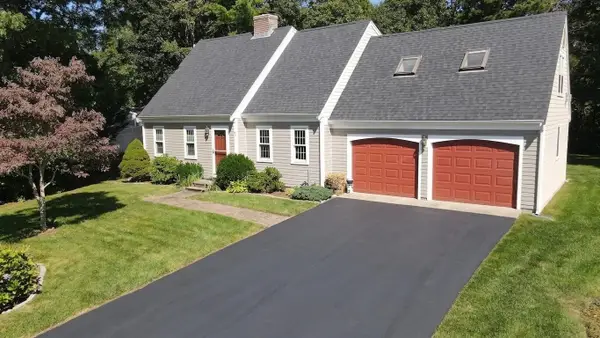 $699,000Active4 beds 2 baths2,673 sq. ft.
43 Lumberjack Trl, Yarmouth, MA 02673
MLS# 73584044Listed by: William Raveis Real Estate & Homes Services  $199,000Active0.23 Acres
Lot 2-B Pondview Ave, Yarmouth, MA 02673
MLS# 73582452Listed by: LAER Realty Partners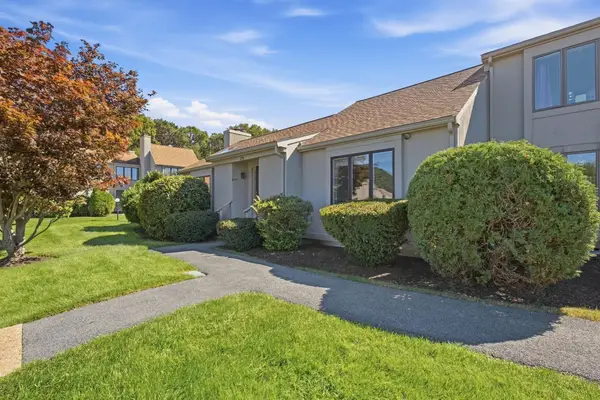 $410,000Active2 beds 2 baths1,275 sq. ft.
481 Buck Island Road #17AA, Yarmouth, MA 02673
MLS# 73578977Listed by: Lamacchia Realty, Inc.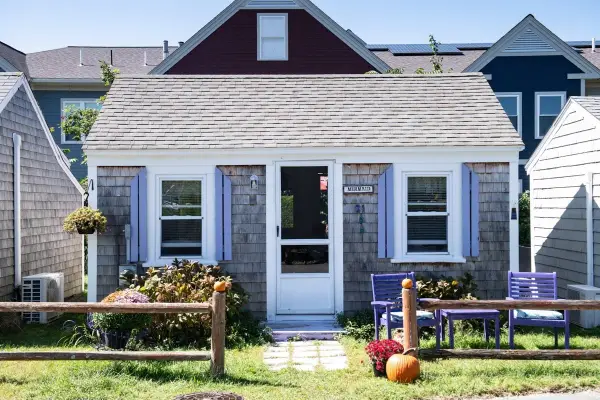 $255,000Active-- beds 1 baths251 sq. ft.
503 Route 28 #21, Yarmouth, MA 02673
MLS# 73578363Listed by: LAER Realty Partners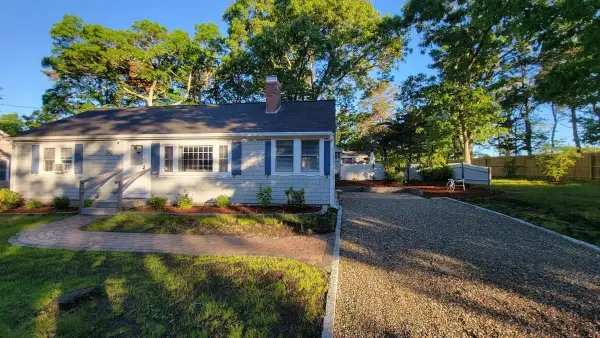 $649,000Active2 beds 1 baths1,056 sq. ft.
21 Sibley Dr, Yarmouth, MA 02673
MLS# 73577972Listed by: Compass


Protect your home and budget from life's surprises with an Assurant Home Warranty, backed by a partner that supports you through every step of homeownership. Explore Plans.
© 2023 - 2026 ERA Franchise Systems LLC. All rights reserved. ERA Franchise Systems LLC fully supports the principles of the Fair Housing Act and the Equal Opportunity Act. ERA, ERA Real Estate powered, and their respective logos are registered service marks of ERA Franchise Systems LLC. Each office is independently owned and operated.