
43 Lumberjack Trl, Yarmouth, MA 02673
Local realty services provided by:Metropolitan Homes
43 Lumberjack Trl,Yarmouth, MA 02673
$699,000
- 4 Beds
- 2 Baths
- 2,673 sq. ft.
- Single family
- Active
Upcoming open houses
- Sat, Oct 0310:00 am - 12:00 pm
Listed by: thiago monteiro
Office: william raveis real estate & homes services
MLS#:73584044
Source:MLSPIN
Price summary
- Price:$699,000
- Price per sq. ft.:$261.5
About this home
DON'T MISS THIS OPPORTUNITY! Offering over 2,600 square feet of living space including the finished basement, a 4-bedroom septic system, and a fantastic West Yarmouth location, this spacious home delivers the size, flexibility, location and convenience Cape Cod buyers are looking for. Being offered completely furnished minus a few personal items and Just minutes to restaurants, the Cape Cod Rail Trail, ponds, beaches, and countless Cape Cod attractions. The first floor features a spacious living room with vaulted ceilings, large kitchen, dining/living area opening to an oversized deck, first-floor bedroom, and full bath. Upstairs, the primary bedroom offers a private balcony overlooking the backyard, plus two additional bedrooms and a full bath. The finished basement adds even more usable space and includes. Exterior have already been completed, including a newer roof, siding, and composite trims. The interior offers an opportunity to add your own style and updates while building substantial value. With generous living space, four-bedroom septic capacity (home is currently shown as 3 bedrooms), and an unbeatable location, this is a property worth seeing! Come see all the potential!...
Contact an agent
Home facts
- Year built:1984
- Listing ID #:73584044
- Updated:September 30, 2026 at 01:57 PM
Rooms and interior
- Bedrooms:4
- Total bathrooms:2
- Full bathrooms:2
- Rooms Total:7
- Basement Description:Finished, Full, Interior Entry
- Living area:2,673 sq. ft.
Heating and cooling
- Heating:Baseboard, Natural Gas
Structure and exterior
- Year built:1984
- Building area:2,673 sq. ft.
- Lot area:0.23 Acres
- Architectural Style:Cape
- Foundation Description:Concrete Perimeter
Utilities
- Water:Public
- Sewer:Private Sewer
Finances and disclosures
- Price:$699,000
- Price per sq. ft.:$261.5
- Tax amount:$4,181 (2026)
Features and amenities
- Amenities:Gas Water Heater
Parking
- Total parking spaces:8
- Parking description:Paved Drive
- Garage:Yes
- Garage spaces:2
New listings near 43 Lumberjack Trl
- Coming Soon
 $625,000Coming Soon2 beds 2 baths1,396 sq. ft.
844 W Yarmouth, Yarmouth, MA 02675
MLS# 73582751Listed by: Sotheby's International Realty - New
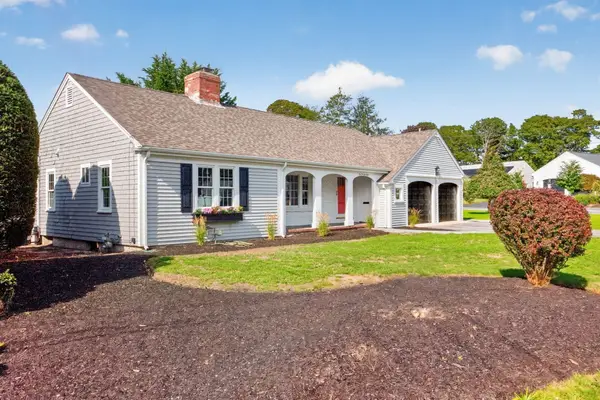 $949,000Active3 beds 2 baths1,742 sq. ft.
2 Par 3 Drive, Yarmouth, MA 02664
MLS# 73583980Listed by: Sotheby's International Realty - Open Sat, 3 to 5pmNew
 $725,000Active3 beds 2 baths1,391 sq. ft.
21 Hazelmoor Rd, Yarmouth, MA 02664
MLS# 73583125Listed by: Keller Williams Realty - New
 $1,799,000Active4 beds 5 baths3,612 sq. ft.
129 Driftwood Ln, Yarmouth, MA 02664
MLS# 73582938Listed by: Griffin Realty Group - New
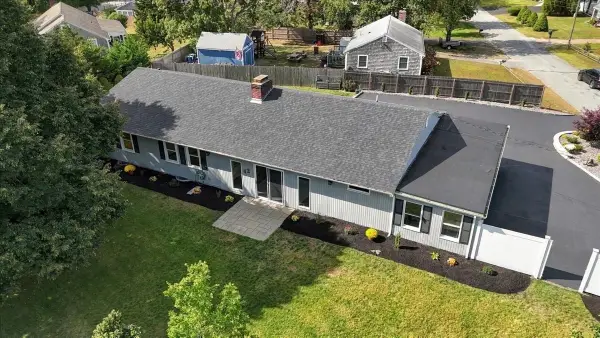 $760,000Active3 beds 2 baths2,176 sq. ft.
42 Hazelmoor Rd, Yarmouth, MA 02664
MLS# 73582919Listed by: LAER Realty Partners - New
 $429,000Active2 beds 1 baths680 sq. ft.
12 Lake Rd E, Yarmouth, MA 02673
MLS# 73582868Listed by: Conway - Wareham - New
 $199,000Active0.23 Acres
Lot 2-B Pondview Ave, Yarmouth, MA 02673
MLS# 73582452Listed by: LAER Realty Partners - New
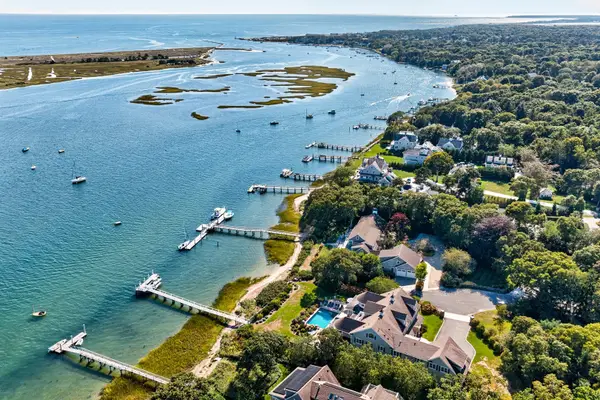 $13,900,000Active7 beds 10 baths9,404 sq. ft.
28 Aunt Ediths Rd, Yarmouth, MA 02664
MLS# 73580848Listed by: Berkshire Hathaway HomeServices Robert Paul Properties - Open Sat, 1 to 3pmNew
 $699,000Active2 beds 4 baths1,344 sq. ft.
96 Shaker House Road, Yarmouth, MA 02675
MLS# 73571312Listed by: William Raveis Real Estate & Homes Services


Protect your home and budget from life's surprises with an Assurant Home Warranty, backed by a partner that supports you through every step of homeownership. Explore Plans.
© 2023 - 2026 ERA Franchise Systems LLC. All rights reserved. ERA Franchise Systems LLC fully supports the principles of the Fair Housing Act and the Equal Opportunity Act. ERA, ERA Real Estate powered, and their respective logos are registered service marks of ERA Franchise Systems LLC. Each office is independently owned and operated.