
32 Niagara Lane, West Yarmouth, MA 02673
Local realty services provided by:ERA Key Realty Services
32 Niagara Lane,Yarmouth, MA 02673
$899,900
- 5 Beds
- 3 Baths
- 2,470 sq. ft.
- Single family
- Active
Listed by: michael karras
Office: william raveis r.e. & home services
MLS#:73476803
Source:MLSPIN
Price summary
- Price:$899,900
- Price per sq. ft.:$364.33
About this home
Enviably positioned south of Route 28 near Seagull Beach, this coastal colonial offers a rare blend of scale, prime location, and seasonal ocean peaks of Nantucket Sound over the scenic salt marsh. The expansive five-bedroom layout is thoughtfully designed, featuring a highly desirable, large first-floor bedroom and a massive gourmet kitchen equipped with a premium GE glasstop range, granite countertops, and Italian tile flooring. Upstairs, the exceptionally large second-floor master suite serves as a private sanctuary, boasting a cozy fireplace, a marble whirlpool bath, and a dedicated viewing deck capturing glimpses of the water. Eco-conscious, net-zero solar panels keep your costs at a minimum, this robustly engineered property embodies the classic Cape Cod lifestyle. With some of your finishing touches and light cosmetic updates, its exceptional bones and premier South Side location present a highly rewarding canvas to create a bespoke seaside experience. A wonderful Cape Cod home value to make your own!...
Contact an agent
Home facts
- Year built:1995
- Listing ID #:73476803
- Updated:August 22, 2026 at 10:35 AM
Rooms and interior
- Bedrooms:5
- Total bathrooms:3
- Full bathrooms:3
- Rooms Total:10
- Flooring:Laminate, Tile, Wood
- Dining Description:Hardwood, Recessed Lighting
- Kitchen Description:Dishwasher, Flooring - Stone/Ceramic Tile, Microwave, Refrigerator
- Living area:2,470 sq. ft.
Heating and cooling
- Cooling:Central Air
- Heating:Electric, Forced Air, Natural Gas, Passive Solar
- Central air:Yes
Structure and exterior
- Roof:Shingle
- Year built:1995
- Building area:2,470 sq. ft.
- Lot Features:Level, Wooded
- Architectural Style:Colonial
- Construction Materials:Frame
- Exterior Features:Outdoor Shower, Porch
- Foundation Description:Concrete Perimeter
Utilities
- Water:Public
- Sewer:Inspection Required For Sale, Private Sewer
Finances and disclosures
- Price:$899,900
- Price per sq. ft.:$364.33
- Tax amount:$5,654 (1965)
Features and amenities
- Appliances:Dishwasher, Dryer, Microwave, Refrigerator, Washer
- Laundry features:Dryer, Electric Dryer Hookup, First Floor, Flooring - Stone/Ceramic Tile, Laundry Closet, Washer, Washer Hookup
- Amenities:Central Vacuum, Gas Water Heater
Parking
- Parking description:Off Street, Paved
New listings near 32 Niagara Lane
- Open Sun, 11am to 1pmNew
 $299,000Active1 beds 1 baths864 sq. ft.
481 Buck Island Rd #12 C, Yarmouth, MA 02673
MLS# 73566316Listed by: William Raveis Real Estate & Homes Services - New
 $249,900Active0.27 Acres
11 Makepeace Lane, Yarmouth, MA 02673
MLS# 73566230Listed by: Foran Realty, Inc. - Open Sat, 11am to 1pmNew
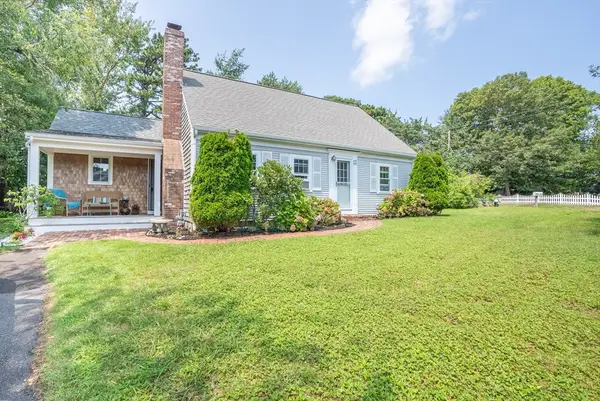 $899,000Active4 beds 2 baths1,880 sq. ft.
1 Bayberry Rd, Yarmouth, MA 02673
MLS# 73563522Listed by: William Raveis Real Estate & Homes Services - Open Sat, 11am to 1pmNew
 $1,399,000Active3 beds 3 baths3,021 sq. ft.
11 Barnes Lane, Yarmouth, MA 02673
MLS# 73563562Listed by: Lamacchia Realty, Inc. - Open Sat, 10am to 12pmNew
 $440,000Active2 beds 3 baths1,318 sq. ft.
481 Buck Island #4B, Yarmouth, MA 02673
MLS# 73562379Listed by: Property Cape Cod - Open Sat, 11am to 1pm
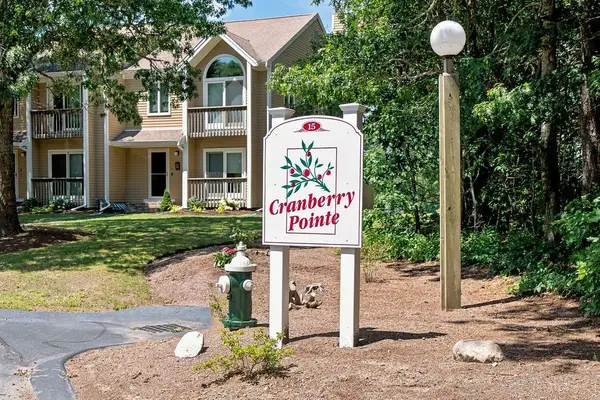 $579,000Active2 beds 3 baths2,112 sq. ft.
15 Denver Dr #B3, Yarmouth, MA 02673
MLS# 73561384Listed by: Kinlin Grover Compass  $439,900Active2 beds 1 baths768 sq. ft.
20 Anthony Rd, Yarmouth, MA 02673
MLS# 73561138Listed by: Noonan Real Estate $499,000Active2 beds 1 baths658 sq. ft.
9 Silver Leaf, Yarmouth, MA 02673
MLS# 73559594Listed by: LAER Realty Partners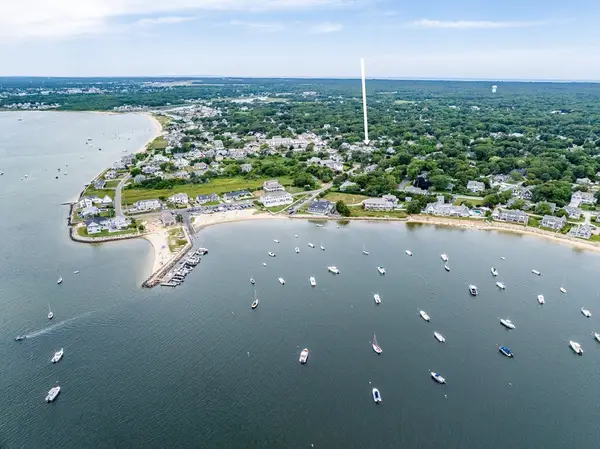 $799,900Active3 beds 2 baths1,008 sq. ft.
5 Water St, Yarmouth, MA 02673
MLS# 73558568Listed by: William Raveis R.E. & Home Services- Open Sat, 10am to 12pm
 $599,900Active3 beds 2 baths1,216 sq. ft.
11 Rosetta Street, Yarmouth, MA 02673
MLS# 73558155Listed by: Property Cape Cod


Protect your home and budget from life's surprises with an Assurant Home Warranty, backed by a partner that supports you through every step of homeownership. Explore Plans.
© 2023 - 2026 ERA Franchise Systems LLC. All rights reserved. ERA Franchise Systems LLC fully supports the principles of the Fair Housing Act and the Equal Opportunity Act. ERA, ERA Real Estate powered, and their respective logos are registered service marks of ERA Franchise Systems LLC. Each office is independently owned and operated.