
32 Niagara Lane, West Yarmouth, MA 02673
Local realty services provided by:ERA Key Realty Services
32 Niagara Lane,Yarmouth, MA 02673
$895,000
- 5 Beds
- 3 Baths
- 2,470 sq. ft.
- Single family
- Active
Listed by: michael karras
Office: william raveis r.e. & home services
MLS#:73574947
Source:MLSPIN
Price summary
- Price:$895,000
- Price per sq. ft.:$362.35
About this home
Spectacular 5-bedroom, 3-full-bath South Side Colonial, ideally positioned south of Route 28, where warm salty breezes and seasonal glimpses of Nantucket Sound capture the quintessential Cape Cod lifestyle. Spanning 2,470 square feet, this thoughtfully designed residence features a coveted first-floor bedroom, ideal for guests or multigenerational living. The freshly painted gourmet kitchen showcases a premium GE glass-top range, granite countertops, and Italian tile flooring, opening gracefully to inviting living spaces. Beautiful oak hardwood floors add timeless Cape Cod warmth throughout. Upstairs, the impressive primary suite offers a gas fireplace, whirlpool bath, and private viewing deck with gentle ocean vistas. A screened porch, spacious storage shed, and fabulous backyard deck with adjoining outdoor shower enhance the outdoor experience. Blending enduring quality with modern efficiency, this exceptional property presents a rare opportunity to create a refined Cape Cod retreat, luxury investment, or spacious year-round residence. A true Cape Cod home value you do not want to miss!...
Contact an agent
Home facts
- Year built:1995
- Listing ID #:73574947
- Updated:September 17, 2026 at 11:06 AM
Rooms and interior
- Bedrooms:5
- Total bathrooms:3
- Full bathrooms:3
- Rooms Total:10
- Flooring:Laminate, Tile, Wood
- Dining Description:Hardwood, Recessed Lighting
- Kitchen Description:Dishwasher, Flooring - Stone/Ceramic Tile, Microwave, Refrigerator
- Living area:2,470 sq. ft.
Heating and cooling
- Cooling:2 Cooling Zones, Central Air
- Heating:Electric, Forced Air, Natural Gas, Passive Solar
- Central air:Yes
Structure and exterior
- Roof:Shingle
- Year built:1995
- Building area:2,470 sq. ft.
- Lot Features:Level, Wooded
- Architectural Style:Colonial
- Construction Materials:Frame
- Exterior Features:Deck - Wood, Outdoor Shower, Porch, Rain Gutters, Storage
- Foundation Description:Concrete Perimeter
Utilities
- Water:Public
- Sewer:Inspection Required For Sale, Private Sewer
Finances and disclosures
- Price:$895,000
- Price per sq. ft.:$362.35
- Tax amount:$5,654 (2026)
Features and amenities
- Appliances:Dishwasher, Dryer, Microwave, Refrigerator, Washer
- Laundry features:Dryer, Electric Dryer Hookup, First Floor, Flooring - Stone/Ceramic Tile, Laundry Closet, Washer, Washer Hookup
- Amenities:Central Vacuum, Gas Water Heater
Parking
- Parking description:Off Street, Paved
New listings near 32 Niagara Lane
- New
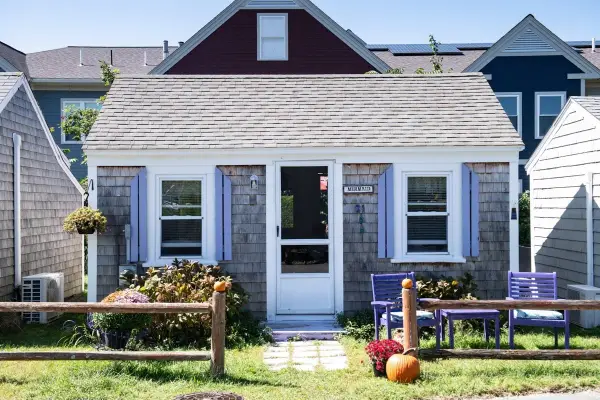 $255,000Active-- beds 1 baths251 sq. ft.
503 Route 28 #21, Yarmouth, MA 02673
MLS# 73578363Listed by: LAER Realty Partners - Open Sat, 11am to 1pmNew
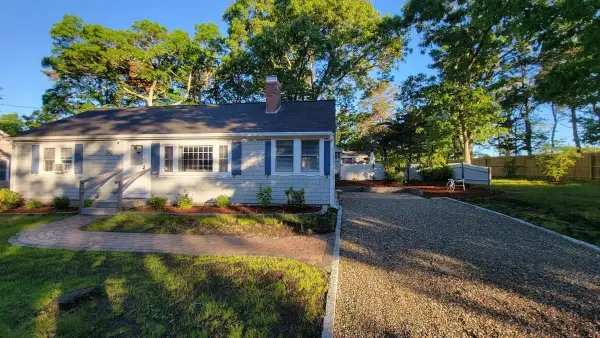 $649,000Active2 beds 1 baths1,056 sq. ft.
21 Sibley Dr, Yarmouth, MA 02673
MLS# 73577972Listed by: Compass - New
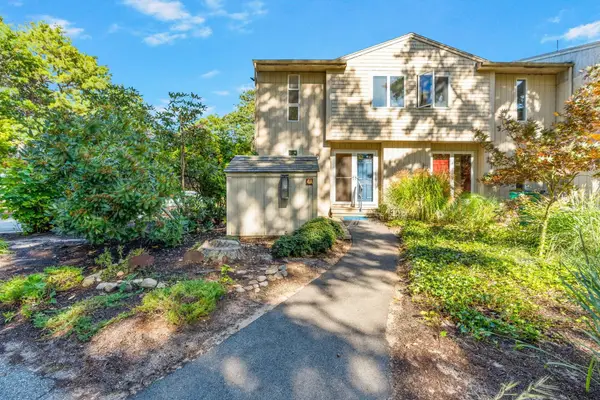 $465,000Active2 beds 3 baths1,220 sq. ft.
300 Buck Island Road #4A, Yarmouth, MA 02673
MLS# 73577522Listed by: Property Cape Cod  $469,000Active2 beds 1 baths994 sq. ft.
11 Pamet Rd, Yarmouth, MA 02673
MLS# 73572325Listed by: Cape Cod Real Estate Group $549,000Active2 beds 1 baths648 sq. ft.
51 Prospect Avenue, Yarmouth, MA 02673
MLS# 73569753Listed by: Kinlin Grover Compass $19,800Active0 Acres
32 Acres, , CA 92280
MLS# 219145364DAListed by: OSBORNE REALTY $799,900Active5 beds 3 baths2,145 sq. ft.
5 Trenton St, Yarmouth, MA 02673
MLS# 73567263Listed by: Griffin Realty Group- Open Sun, 11am to 1pm
 $299,000Active1 beds 1 baths864 sq. ft.
481 Buck Island Rd #12 C, Yarmouth, MA 02673
MLS# 73566316Listed by: William Raveis Real Estate & Homes Services  $249,900Active0.27 Acres
11 Makepeace Lane, Yarmouth, MA 02673
MLS# 73566230Listed by: Foran Realty, Inc.


Protect your home and budget from life's surprises with an Assurant Home Warranty, backed by a partner that supports you through every step of homeownership. Explore Plans.
© 2023 - 2026 ERA Franchise Systems LLC. All rights reserved. ERA Franchise Systems LLC fully supports the principles of the Fair Housing Act and the Equal Opportunity Act. ERA, ERA Real Estate powered, and their respective logos are registered service marks of ERA Franchise Systems LLC. Each office is independently owned and operated.