
14 Green St., Westborough, MA 01581
Local realty services provided by:ERA M. Connie Laplante Real Estate
Listed by: kerry parker
Office: equine homes real estate, llc
MLS#:73576364
Source:MLSPIN
Price summary
- Price:$599,000
- Price per sq. ft.:$378.87
About this home
Welcome to 14 Green Street, a charming 1865 home offering a wonderful opportunity to own a comfortable and inviting property in a convenient Westborough location. This 3-bedroom, 1-bath home offers approximately 1,581 square feet of living space and is set on a level 0.26-acre lot. With seven total rooms, the home offers a flexible floor plan with plenty of room for comfortable living, working from home, entertaining, or creating spaces that suit your lifestyle. An updated bathroom, heating system and electrical provide important modern improvements, while the home's classic character adds warmth and appeal. Outside, the level yard offers plenty of usable space for gardening, recreation, outdoor entertaining, pets, or simply enjoying the outdoors. The manageable lot provides the benefits of outdoor space without the extensive maintenance of a larger property. Location is a standout feature, with convenient access to Westborough's shops, restaurants, schools, parks, and everyday amenities. Major commuter routes are also easily accessible, making this an excellent location for those commuting to Boston, Worcester, and surrounding communities. Whether you're a first-time buyer, looking to downsize, searching for an investment opportunity, or simply looking for a home in a desirable Westborough location, 14 Green Street offers a great combination of space, updates, outdoor living, and convenience. Come see all this property has to offer and imagine making it your own!...
Contact an agent
Home facts
- Year built:1865
- Listing ID #:73576364
- Updated:September 13, 2026 at 06:07 PM
Rooms and interior
- Bedrooms:3
- Total bathrooms:1
- Full bathrooms:1
- Rooms Total:7
- Flooring:Hardwood, Vinyl
- Kitchen Description:Range, Refrigerator
- Basement Description:Partial
- Living area:1,581 sq. ft.
Heating and cooling
- Heating:Oil
Structure and exterior
- Roof:Shingle
- Year built:1865
- Building area:1,581 sq. ft.
- Lot area:0.26 Acres
- Lot Features:Cleared, Level
- Architectural Style:Colonial
- Exterior Features:Porch - Enclosed
- Foundation Description:Stone
Schools
- High school:Westboro High
- Middle school:Gibbons
- Elementary school:Armstrong, Fales
Utilities
- Water:Public
- Sewer:Public Sewer
Finances and disclosures
- Price:$599,000
- Price per sq. ft.:$378.87
- Tax amount:$8,301 (2026)
Features and amenities
- Appliances:Dryer, Range, Refrigerator, Washer
- Laundry features:Dryer, First Floor, Washer
- Amenities:High Speed Internet
Parking
- Total parking spaces:4
- Parking description:Detached, Off Street, Paved, Paved Drive
- Garage:Yes
- Garage spaces:2
New listings near 14 Green St.
- New
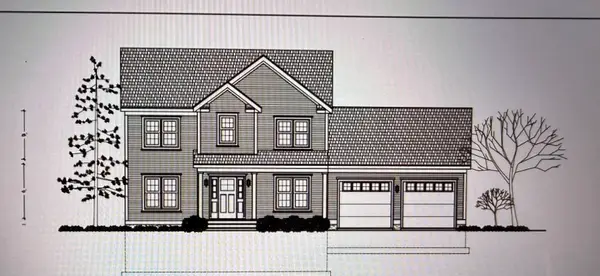 $899,900Active3 beds 3 baths1,850 sq. ft.
19 Oak Street, Westborough, MA 01581
MLS# 73575708Listed by: Mathieu Newton Sotheby's International Realty - Open Sun, 1 to 2:30pmNew
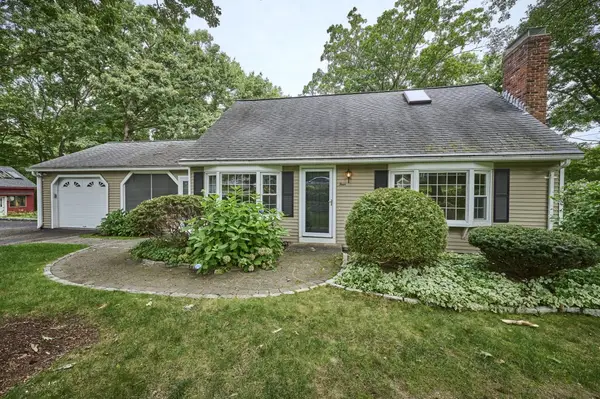 $649,000Active4 beds 2 baths1,572 sq. ft.
4 Hyder St, Westborough, MA 01581
MLS# 73575646Listed by: Realty Solutions Inc. - Open Sun, 12 to 2pmNew
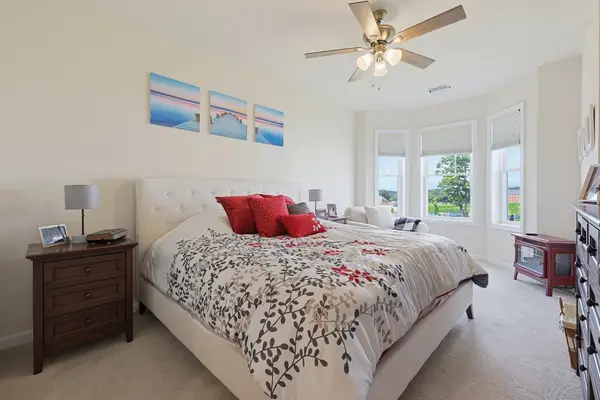 Listed by ERA$539,900Active2 beds 2 baths1,326 sq. ft.
4 Peters Farm Way #409, Westborough, MA 01581
MLS# 73575237Listed by: ERA Key Realty Services- Fram - Open Sun, 1 to 3pmNew
 $1,250,000Active4 beds 3 baths3,832 sq. ft.
41 Piccadilly Way, Westborough, MA 01581
MLS# 73575186Listed by: Mathieu Newton Sotheby's International Realty - New
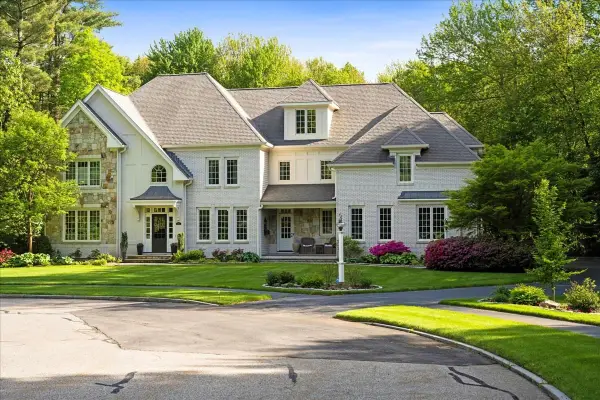 $1,825,000Active4 beds 4 baths4,877 sq. ft.
1 Thistle Hill Ln, Westborough, MA 01581
MLS# 73569507Listed by: Andrew J. Abu Inc., REALTORS® - Open Sun, 12 to 2:30pmNew
 $1,030,000Active3 beds 3 baths3,503 sq. ft.
18 Simeon Howard Way #18, Westborough, MA 01581
MLS# 73574992Listed by: Mathieu Newton Sotheby's International Realty - Open Sun, 12 to 2pmNew
 $529,995Active2 beds 2 baths1,166 sq. ft.
5305 Peters Farm Way #7305, Westborough, MA 01581
MLS# 73574402Listed by: Pulte Homes of New England - Open Sun, 12 to 2pmNew
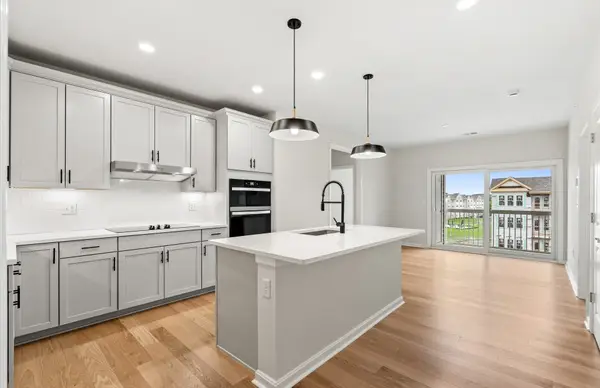 $559,995Active2 beds 2 baths1,166 sq. ft.
5 Peters Farm Way #7405, Westborough, MA 01581
MLS# 73574409Listed by: Pulte Homes of New England - Open Sun, 12 to 2pmNew
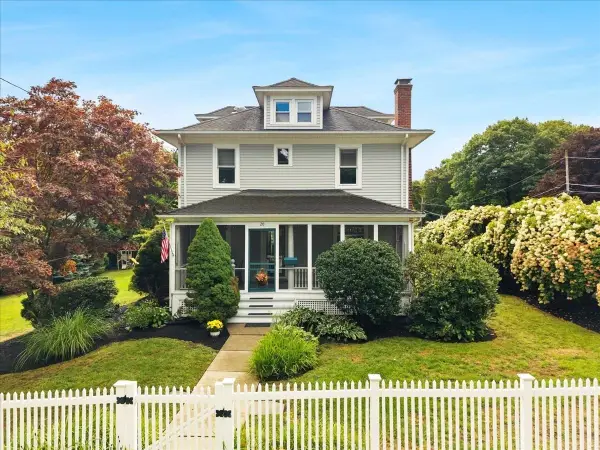 $874,999Active4 beds 3 baths2,452 sq. ft.
20 Whitney Street, Westborough, MA 01581
MLS# 73573773Listed by: Keller Williams Elite


Protect your home and budget from life's surprises with an Assurant Home Warranty, backed by a partner that supports you through every step of homeownership. Explore Plans.
© 2023 - 2026 ERA Franchise Systems LLC. All rights reserved. ERA Franchise Systems LLC fully supports the principles of the Fair Housing Act and the Equal Opportunity Act. ERA, ERA Real Estate powered, and their respective logos are registered service marks of ERA Franchise Systems LLC. Each office is independently owned and operated.