
23 Powder Hill Way #23, Westborough, MA 01581
Local realty services provided by:ERA Millennium Real Estate
Listed by: katie mcbride
Office: remax executive realty
MLS#:73586199
Source:MLSPIN
Price summary
- Price:$650,000
- Price per sq. ft.:$296.13
- Monthly HOA dues:$554
About this home
Beautifully refreshed and move-in ready, this spacious 3-bedroom, 2.5-bath townhome at desirable Powder Hill Estates combines the ease of condominium living with the space and feel of a home. Step inside to fresh paint in many areas, new hardwood flooring and thoughtfully updated lighting, creating a fresh, welcoming feel from the moment you arrive. The bright kitchen has been beautifully transformed with freshly painted white cabinetry, striking new countertops, black hardware and stainless appliances, plus a generous center island and a sun-filled breakfast area surrounded by windows—the perfect spot to start your morning with coffee. The living room offers a fireplace for cozy evenings and sliders to the private deck (with storage shed) for warmer days, while a separate dining room provides plenty of space for holiday dinners and gatherings with family and friends. Upstairs, the spacious primary suite feels like a true retreat, with generous closet space and a private bath featuring a double vanity, soaking tub and separate shower. Two additional bedrooms and another full bath complete the second floor. And there is more! The finished lower level, freshly updated with new flooring and paint, adds valuable additional living space and the flexibility today's buyers appreciate—creating a comfortable family room, home office, gym, playroom or a combination of spaces. A detached one-car garage adds convenience and storage, while life at Powder Hill Estates brings amenities right outside your door, including a heated indoor pool, clubhouse, fitness facilities and outdoor tennis courts. Enjoy the freedom of a low-maintenance lifestyle while still having room to spread out, entertain and feel at home. Fresh, inviting and beautifully presented, with shopping, dining and major routes nearby. Move in, unpack and start enjoying everything this wonderful home and community have to offer!...
Contact an agent
Home facts
- Year built:1991
- Listing ID #:73586199
- Updated:October 07, 2026 at 11:27 AM
Rooms and interior
- Bedrooms:3
- Total bathrooms:3
- Full bathrooms:2
- Half bathrooms:1
- Rooms Total:8
- Flooring:Hardwood, Laminate, Tile
- Dining Description:Hardwood
- Kitchen Description:Countertops - Stone/Granite/Solid, Dishwasher, Disposal, Flooring - Stone/Ceramic Tile, Kitchen Island, Microwave, Pantry, Range, Recessed Lighting, Refrigerator, Stainless Steel Appliances
- Living area:2,195 sq. ft.
Heating and cooling
- Cooling:Central Air
- Heating:Central, Forced Air, Natural Gas
- Central air:Yes
Structure and exterior
- Roof:Shingle
- Year built:1991
- Building area:2,195 sq. ft.
- Construction Materials:Frame
- Exterior Features:Deck - Composite, Professional Landscaping, Rain Gutters, Storage, Tennis Court(s)
Utilities
- Water:Public
- Sewer:Public Sewer
Finances and disclosures
- Price:$650,000
- Price per sq. ft.:$296.13
- Tax amount:$9,065 (2025)
Features and amenities
- Appliances:Dishwasher, Disposal, Dryer, Microwave, Range, Refrigerator, Washer
- Laundry features:Dryer, Electric Dryer Hookup, First Floor, In Unit, Washer, Washer Hookup
- Amenities:Central Vacuum, Garden Area, Recessed Lighting, Tennis Court(s)
- Pool features:Association
Parking
- Total parking spaces:2
- Parking description:Detached, Off Street, Paved
- Garage:Yes
- Garage spaces:1
New listings near 23 Powder Hill Way #23
- New
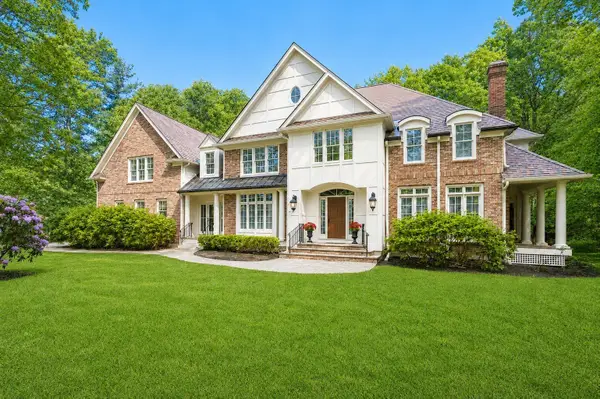 $2,150,000Active4 beds 6 baths5,270 sq. ft.
12 Olde Hickory Path, Westborough, MA 01581
MLS# 73586242Listed by: Coldwell Banker Realty - Worcester 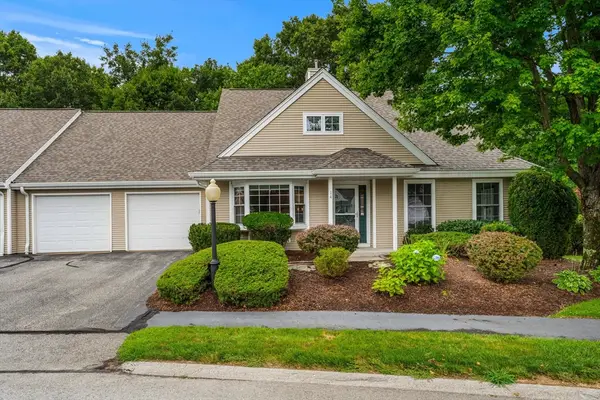 $650,000Active2 beds 2 baths2,090 sq. ft.
14 Wessonville Village Way #14, Westborough, MA 01581
MLS# 73565142Listed by: eXp Realty LLC - Corporate Office- New
 $560,000Active2 beds 2 baths1,469 sq. ft.
3 Peters Farm Way #107, Westborough, MA 01581
MLS# 73584085Listed by: LAER Realty Partners - New
 $589,000Active3 beds 2 baths1,336 sq. ft.
35 Harvey Lane, Westborough, MA 01581
MLS# 73583973Listed by: Castinetti Realty Group  $564,995Active2 beds 2 baths1,375 sq. ft.
8310 Peters Farm Way #310, Westborough, MA 01581
MLS# 73582700Listed by: Pulte Homes of New England $749,500Active5 beds 3 baths2,482 sq. ft.
46 Summer, Westborough, MA 01581
MLS# 73582270Listed by: REMAX Executive Realty $469,995Active1 beds 2 baths1,058 sq. ft.
8108 Peters Farm Way #108, Westborough, MA 01581
MLS# 73566205Listed by: Pulte Homes of New England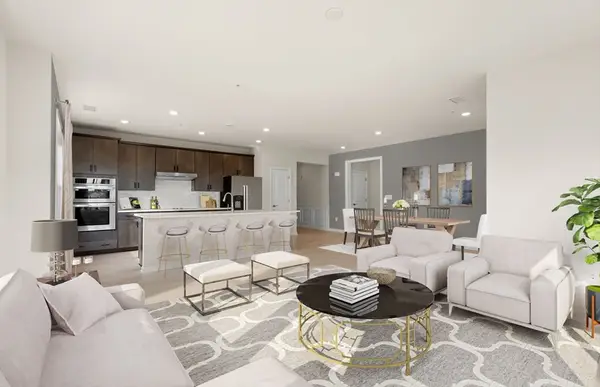 $619,995Active2 beds 2 baths1,496 sq. ft.
8106 Peters Farm Way #106, Westborough, MA 01581
MLS# 73566211Listed by: Pulte Homes of New England $639,995Active2 beds 2 baths1,512 sq. ft.
8113 Peters Farm Way #113, Westborough, MA 01581
MLS# 73572089Listed by: Pulte Homes of New England


Protect your home and budget from life's surprises with an Assurant Home Warranty, backed by a partner that supports you through every step of homeownership. Explore Plans.
© 2023 - 2026 ERA Franchise Systems LLC. All rights reserved. ERA Franchise Systems LLC fully supports the principles of the Fair Housing Act and the Equal Opportunity Act. ERA, ERA Real Estate powered, and their respective logos are registered service marks of ERA Franchise Systems LLC. Each office is independently owned and operated.