
19 Imperial Court #19, Westborough, MA 01581
Local realty services provided by:ERA Millennium Real Estate
19 Imperial Court #19,Westborough, MA 01581
$579,000
- 2 Beds
- 3 Baths
- 2,523 sq. ft.
- Condominium
- Active
Listed by: chris dudzic
Office: lamacchia realty, inc.
MLS#:73596646
Source:MLSPIN
Price summary
- Price:$579,000
- Price per sq. ft.:$229.49
- Monthly HOA dues:$680
About this home
Discover the perfect versatile space at Orchard Hills, a 55+ active adult community in Westborough. This impressive townhouse-style condo is looking for just its second owner offering over 2,500 SF of living space across three levels, featuring 2 bedrooms, 2.5 bathrooms, and a layout designed for both everyday living and entertaining. The dramatic living room showcases soaring ceilings, two skylights, beautiful custom built-ins and a gas fireplace, creating a warm and inviting atmosphere. The spacious kitchen features granite countertops, gas cooking and recessed lighting, while the adjoining dining area offers hardwood floors and sliding glass doors leading outside to the three season porch overlooking the tranquil and picturesque conservation land. The first-floor primary suite includes a walk-in closet and private bath with double vanities. Upstairs, a second spacious bedroom with bamboo flooring, full bathroom, loft and bonus room provide additional flexibility for guests, hobbies or a home office. The finished walkout lower level features a generously sized family room offering even more room to enjoy. Additional highlights include central air, laundry room with washer and dryer included, an oversized attached garage with EV charger and a work area. Residents enjoy professionally landscaped grounds, a clubhouse, plus exterior maintenance, landscaping and snow removal. Conveniently located to walking/jogging trails, shopping, dining, golf courses and major commuter routes. Experience all this Orchid Hills condo has to offer. Easy to show so schedule your showing today....
Contact an agent
Home facts
- Year built:2003
- Listing ID #:73596646
- Updated:October 30, 2026 at 12:58 AM
Rooms and interior
- Bedrooms:2
- Total bathrooms:3
- Full bathrooms:2
- Half bathrooms:1
- Rooms Total:8
- Flooring:Bamboo, Carpet, Concrete, Flooring - Wall to Wall Carpet, Hardwood, Tile
- Dining Description:Exterior Access, Hardwood, Open Floorplan, Slider
- Kitchen Description:Closet, Countertops - Stone/Granite/Solid, Dishwasher, Disposal, Dryer Hookup - Electric, Flooring - Stone/Ceramic Tile, Freezer, Gas Stove, Range, Recessed Lighting, Refrigerator, Vacuum System, Washer Hookup
- Living area:2,523 sq. ft.
Heating and cooling
- Cooling:1 Cooling Zone, Central Air
- Heating:Electric, Electric Baseboard, Forced Air, Natural Gas
- Central air:Yes
Structure and exterior
- Roof:Shingle
- Year built:2003
- Building area:2,523 sq. ft.
- Construction Materials:Brick, Conventional (2x4-2x6)
- Exterior Features:Enclosed, Porch, Professional Landscaping, Stone Wall
Utilities
- Water:Public
- Sewer:Public Sewer
Finances and disclosures
- Price:$579,000
- Price per sq. ft.:$229.49
- Tax amount:$8,954 (2026)
Features and amenities
- Appliances:Dishwasher, Disposal, Dryer, Freezer, Range, Refrigerator, Vacuum System, Washer
- Laundry features:Dryer, Electric Dryer Hookup, First Floor, In Unit, Washer, Washer Hookup
- Amenities:Cable Hookup, Central Vacuum
Parking
- Total parking spaces:3
- Parking description:Attached, Garage Door Opener, Off Street, Paved
- Garage:Yes
- Garage spaces:1
New listings near 19 Imperial Court #19
- Open Sat, 11am to 1pmNew
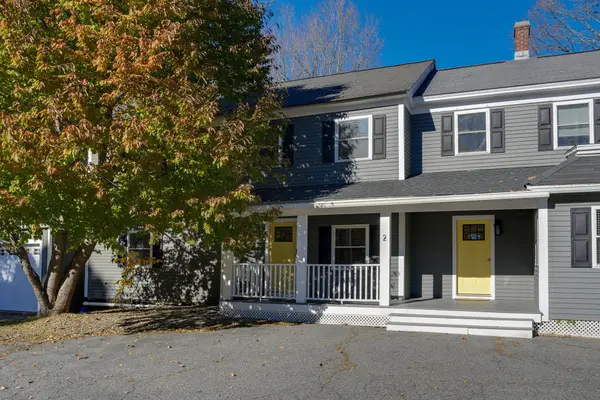 $375,000Active2 beds 1 baths874 sq. ft.
2 Park St #1B, Westborough, MA 01581
MLS# 73596423Listed by: Coldwell Banker Realty - Worcester - New
 $539,000Active2 beds 2 baths1,469 sq. ft.
4206 Peters Farm Way #206, Westborough, MA 01581
MLS# 73595603Listed by: eXp Realty LLC - Corporate Office - New
 $644,995Active2 beds 2 baths1,512 sq. ft.
8 Peters Farm Way #307, Westborough, MA 01581
MLS# 73595039Listed by: Pulte Homes of New England - New
 $620,000Active2 beds 3 baths2,183 sq. ft.
5 Gilmore Farm Rd #5, Westborough, MA 01581
MLS# 73594318Listed by: OpenDoor Brokerage LLC - New
 $700,000Active3 beds 3 baths2,464 sq. ft.
40 Powder Hill Way #40, Westborough, MA 01581
MLS# 73593056Listed by: Mathieu Newton Sotheby's International Realty - New
 $414,995Active1 beds 2 baths972 sq. ft.
8 Peters Farm Way #102, Westborough, MA 01581
MLS# 73592537Listed by: Pulte Homes of New England  $1,550,000Active7 beds 5 baths4,110 sq. ft.
30 Church Street, Westborough, MA 01581
MLS# 73591431Listed by: Mathieu Newton Sotheby's International Realty $555,000Active2 beds 2 baths1,423 sq. ft.
500 Union #5404, Westborough, MA 01581
MLS# 73590827Listed by: Northeast Realty + Co.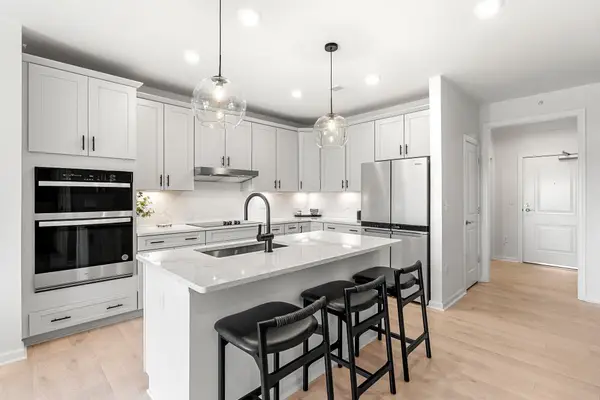 $599,995Active2 beds 2 baths1,375 sq. ft.
5 Peters Farm Way #7410, Westborough, MA 01581
MLS# 73590621Listed by: Pulte Homes of New England


Protect your home and budget from life's surprises with an Assurant Home Warranty, backed by a partner that supports you through every step of homeownership. Explore Plans.
© 2023 - 2026 ERA Franchise Systems LLC. All rights reserved. ERA Franchise Systems LLC fully supports the principles of the Fair Housing Act and the Equal Opportunity Act. ERA, ERA Real Estate powered, and their respective logos are registered service marks of ERA Franchise Systems LLC. Each office is independently owned and operated.