
6 Warburton Lane, Westborough, MA 01581
Local realty services provided by:ERA M. Connie Laplante Real Estate
Listed by: michael mathieu, adam boyce
Office: mathieu newton sotheby's international realty
MLS#:73546757
Source:MLSPIN
Price summary
- Price:$1,695,000
- Price per sq. ft.:$464.38
About this home
Set back from the road on an estate lot on the desirable East Side of Westborough, this well-maintained Colonial offers 10 rooms, five bedrooms, and 5.25 cleared acres with equestrian potential. A heated 20-by-40-foot in-ground pool, two-car attached garage, and separate three-car detached garage make this property especially appealing for car enthusiasts, hobbyists, or those seeking extra space.
Inside, hardwood floors extend throughout much of the home. The cherry cabinet kitchen features a center island, granite countertops, stainless steel appliances, and a separate dining area overlooking the expansive sun deck. Open to the kitchen, the cathedral-ceiling family room with a fireplace creates an inviting space for everyday living and entertaining. A formal dining room, private living room, home office, and half bathroom complete the first floor.
Upstairs, the spacious primary suite includes vaulted ceilings and an updated bathroom with a double vanity with quartz countertops, a ceramic-tile shower, soaking tub, and tiled floors. Four additional bedrooms and a convenient second-floor laundry room complete this level. A walk-up attic provides excellent storage and future flexibility....
Contact an agent
Home facts
- Year built:1996
- Listing ID #:73546757
- Updated:September 06, 2026 at 11:02 AM
Rooms and interior
- Bedrooms:5
- Total bathrooms:3
- Full bathrooms:2
- Half bathrooms:1
- Rooms Total:10
- Flooring:Carpet, Flooring - Hardwood, Hardwood, Tile
- Dining Description:Chair Rail, Crown Molding, Decorative Molding, Hardwood, Wainscoting
- Kitchen Description:Countertops - Stone/Granite/Solid, Dining Area, Dishwasher, Disposal, Flooring - Hardwood, Kitchen Island, Lighting - Pendant, Microwave, Open Floorplan, Oven, Plumbed For Ice Maker, Range, Refrigerator, Stainless Steel Appliances, Vacuum System
- Basement Description:Concrete, Full, Garage Access, Interior Entry, Radon Remediation System, Unfinished
- Living area:3,650 sq. ft.
Heating and cooling
- Cooling:2 Cooling Zones, Central Air, Dual
- Heating:Baseboard, Oil, Radiant
- Central air:Yes
Structure and exterior
- Roof:Shingle
- Year built:1996
- Building area:3,650 sq. ft.
- Lot area:5.25 Acres
- Lot Features:Cleared, Level
- Architectural Style:Colonial
- Construction Materials:Frame
- Exterior Features:Deck, Deck - Composite, Professional Landscaping, Rain Gutters
- Foundation Description:Concrete Perimeter
Schools
- High school:Westboro High
- Middle school:Mill Pd/Gibbons
- Elementary school:Hastings
Utilities
- Water:Public
- Sewer:Public Sewer
Finances and disclosures
- Price:$1,695,000
- Price per sq. ft.:$464.38
- Tax amount:$19,568 (2026)
Features and amenities
- Appliances:Dishwasher, Disposal, Dryer, Microwave, Range, Refrigerator, Vacuum System, Washer
- Laundry features:Dryer, Electric Dryer Hookup, Flooring - Stone/Ceramic Tile, Second Floor, Washer, Washer Hookup
- Amenities:Closet, Crown Molding, Foyer, Wainscoting
- Pool features:In Ground, Private Pool
Parking
- Total parking spaces:20
- Parking description:Attached, Detached, Driveway, Garage Door Opener, Garage Faces Side, Insulated, Off Street, Oversized, Paved, Paved Drive, Storage, Workshop in Garage
- Garage:Yes
- Garage spaces:5
New listings near 6 Warburton Lane
- Open Sun, 12 to 2pmNew
 $414,995Active1 beds 2 baths972 sq. ft.
8 Peters Farm Way #103, Westborough, MA 01581
MLS# 73572083Listed by: Pulte Homes of New England - Open Sun, 12 to 2pmNew
 $639,995Active2 beds 2 baths1,512 sq. ft.
8 Peters Farm Way #113, Westborough, MA 01581
MLS# 73572089Listed by: Pulte Homes of New England - New
 $830,000Active5 beds 4 baths3,912 sq. ft.
62 South St., Westborough, MA 01581
MLS# 73569141Listed by: Real Broker MA, LLC - New
 $489,000Active3 beds 2 baths1,512 sq. ft.
8 Wheeler Rd, Westborough, MA 01581
MLS# 73568971Listed by: REMAX Executive Realty 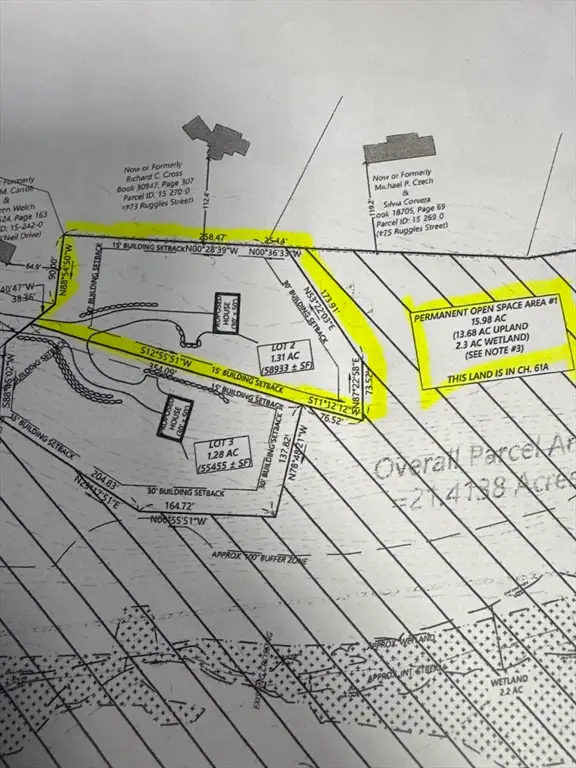 $450,000Active1.35 Acres
Lot 1 O'neil Dr, Westborough, MA 01581
MLS# 73567009Listed by: Mathieu Newton Sotheby's International Realty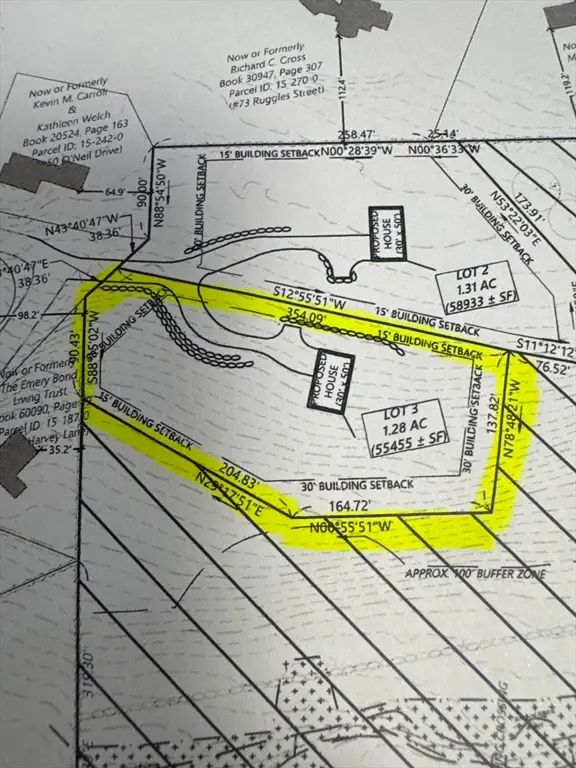 $400,000Active1.28 Acres
Lot 2 O'neil Drive, Westborough, MA 01581
MLS# 73567010Listed by: Mathieu Newton Sotheby's International Realty- Open Sun, 12 to 2pm
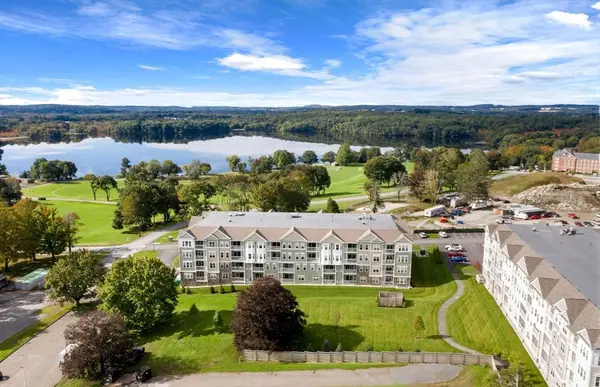 $449,995Active1 beds 2 baths958 sq. ft.
8 Peters Farm Way #105, Westborough, MA 01581
MLS# 73566189Listed by: Pulte Homes of New England - Open Sun, 12 to 2pm
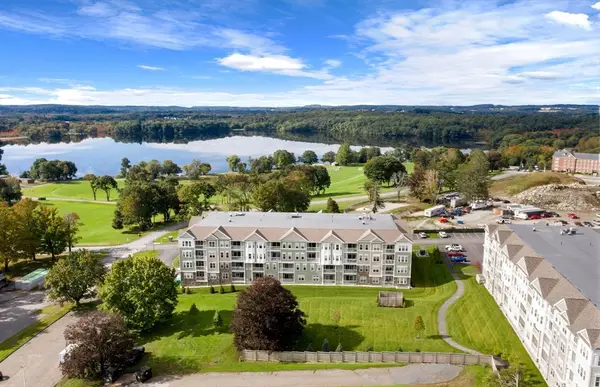 $469,995Active1 beds 2 baths1,058 sq. ft.
8 Peters Farm Way #108, Westborough, MA 01581
MLS# 73566205Listed by: Pulte Homes of New England - Open Sun, 12 to 2pm
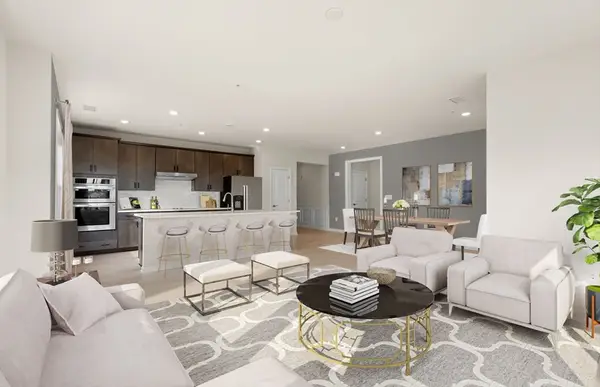 $619,995Active2 beds 2 baths1,496 sq. ft.
8 Peters Farm Way #106, Westborough, MA 01581
MLS# 73566211Listed by: Pulte Homes of New England - Open Sun, 1 to 2pm
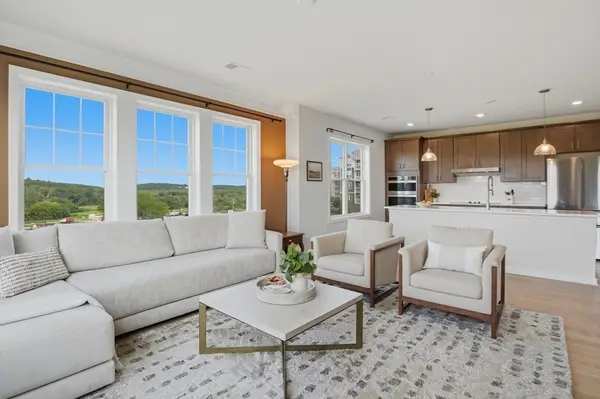 $584,900Active2 beds 2 baths1,512 sq. ft.
1213 Codman Way #1213, Westborough, MA 01581
MLS# 73565781Listed by: Lamacchia Realty, Inc.


Protect your home and budget from life's surprises with an Assurant Home Warranty, backed by a partner that supports you through every step of homeownership. Explore Plans.
© 2023 - 2026 ERA Franchise Systems LLC. All rights reserved. ERA Franchise Systems LLC fully supports the principles of the Fair Housing Act and the Equal Opportunity Act. ERA, ERA Real Estate powered, and their respective logos are registered service marks of ERA Franchise Systems LLC. Each office is independently owned and operated.