
62 South St., Westborough, MA 01581
Local realty services provided by:Metropolitan Homes
62 South St.,Westborough, MA 01581
$830,000
- 5 Beds
- 4 Baths
- 3,912 sq. ft.
- Multi-family
- Active
Listed by: cray cullen
Office: real broker ma, llc
MLS#:73569141
Source:MLSPIN
Price summary
- Price:$830,000
- Price per sq. ft.:$212.17
About this home
Inviting multi-family residence built in 1800 spans 3912 square feet, presenting a ready-to-move-in condition ideal for sophisticated living. This property seamlessly blends historical charm with contemporary comforts, offering an exceptional opportunity for discerning buyers. The kitchen is thoughtfully appointed with stainless steel appliances, providing a functional space for culinary endeavors. The living room offers a refined ambiance, centered around a welcoming fireplace, large custom windows let in abundant light. The family room is cozy offering built-in shelving. Separate dining room. The bathrooms are well designed for convenience, featuring a double vanity and a walk-in shower, enhancing daily routines. A dedicated laundry room adds practical utility, while a charming porch extends the living space outdoors, perfect for relaxation. With 5 bedrooms, 3 full bathrooms, and 1 half bathroom, this two-story residence accommodates diverse needs, complemented by a two-car garage. Discover the harmonious blend of historical character and modern convenience this exceptional property offers. Close to town center, walk to restaurants and shops. Great commuter location....
Contact an agent
Home facts
- Year built:1800
- Listing ID #:73569141
- Updated:September 06, 2026 at 11:02 AM
Rooms and interior
- Bedrooms:5
- Total bathrooms:4
- Full bathrooms:3
- Half bathrooms:1
- Rooms Total:14
- Flooring:Carpet, Tile, Wood
- Dining Description:Dining Room, Living Room/Dining Room Combo
- Kitchen Description:Dishwasher, Kitchen, Range, Refrigerator
- Basement Description:Full
- Living area:3,912 sq. ft.
Structure and exterior
- Roof:Shingle
- Year built:1800
- Building area:3,912 sq. ft.
- Lot area:0.32 Acres
- Construction Materials:Frame
- Exterior Features:Porch
- Foundation Description:Stone
Utilities
- Water:Public
- Sewer:Public Sewer
Finances and disclosures
- Price:$830,000
- Price per sq. ft.:$212.17
- Tax amount:$12,014 (2025)
Features and amenities
- Appliances:Dishwasher, Range, Refrigerator
Parking
- Total parking spaces:8
- Parking description:Off Street, Paved Drive
- Garage:Yes
- Garage spaces:2
New listings near 62 South St.
- Open Sun, 12 to 2pmNew
 $414,995Active1 beds 2 baths972 sq. ft.
8 Peters Farm Way #103, Westborough, MA 01581
MLS# 73572083Listed by: Pulte Homes of New England - Open Sun, 12 to 2pmNew
 $639,995Active2 beds 2 baths1,512 sq. ft.
8 Peters Farm Way #113, Westborough, MA 01581
MLS# 73572089Listed by: Pulte Homes of New England - New
 $489,000Active3 beds 2 baths1,512 sq. ft.
8 Wheeler Rd, Westborough, MA 01581
MLS# 73568971Listed by: REMAX Executive Realty 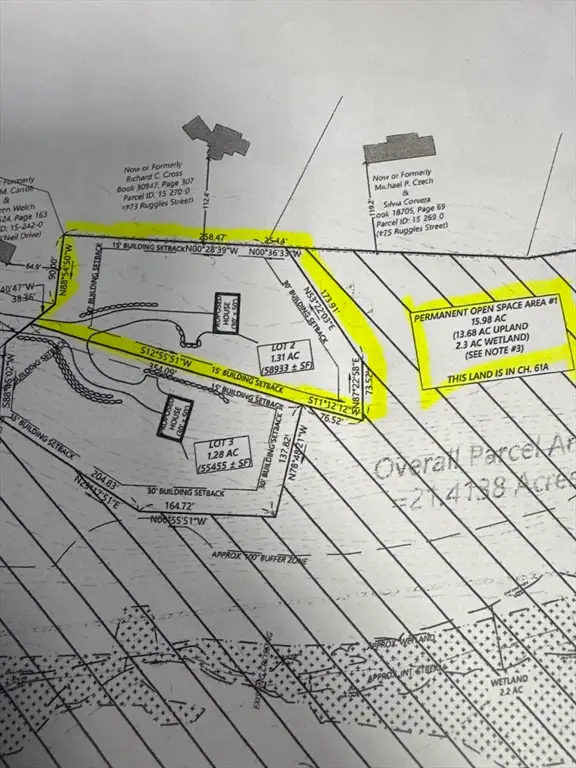 $450,000Active1.35 Acres
Lot 1 O'neil Dr, Westborough, MA 01581
MLS# 73567009Listed by: Mathieu Newton Sotheby's International Realty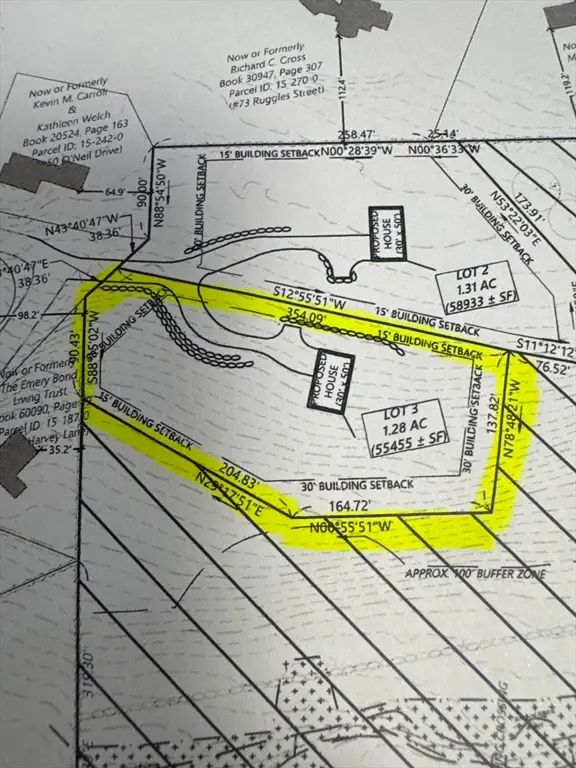 $400,000Active1.28 Acres
Lot 2 O'neil Drive, Westborough, MA 01581
MLS# 73567010Listed by: Mathieu Newton Sotheby's International Realty- Open Sun, 12 to 2pm
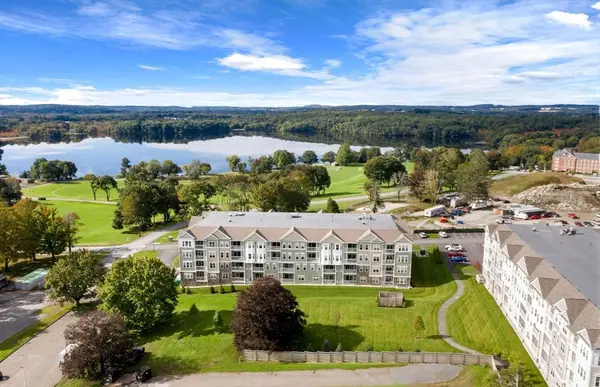 $449,995Active1 beds 2 baths958 sq. ft.
8 Peters Farm Way #105, Westborough, MA 01581
MLS# 73566189Listed by: Pulte Homes of New England - Open Sun, 12 to 2pm
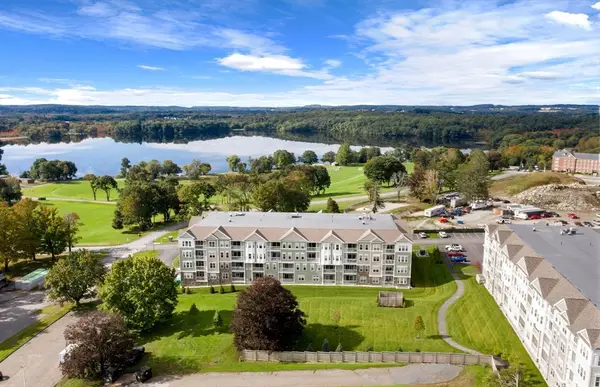 $469,995Active1 beds 2 baths1,058 sq. ft.
8 Peters Farm Way #108, Westborough, MA 01581
MLS# 73566205Listed by: Pulte Homes of New England - Open Sun, 12 to 2pm
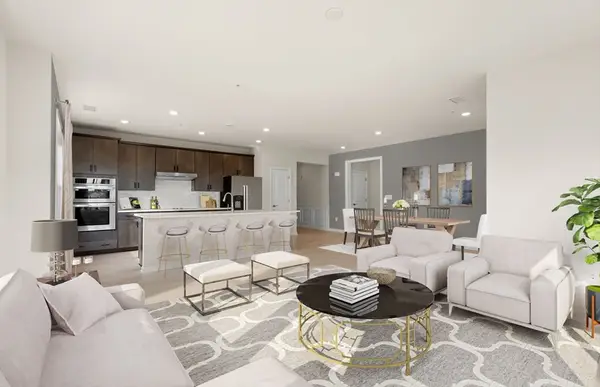 $619,995Active2 beds 2 baths1,496 sq. ft.
8 Peters Farm Way #106, Westborough, MA 01581
MLS# 73566211Listed by: Pulte Homes of New England - Open Sun, 1 to 2pm
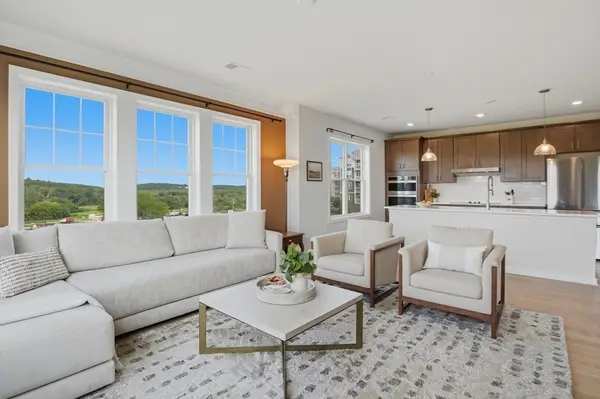 $584,900Active2 beds 2 baths1,512 sq. ft.
1213 Codman Way #1213, Westborough, MA 01581
MLS# 73565781Listed by: Lamacchia Realty, Inc.


Protect your home and budget from life's surprises with an Assurant Home Warranty, backed by a partner that supports you through every step of homeownership. Explore Plans.
© 2023 - 2026 ERA Franchise Systems LLC. All rights reserved. ERA Franchise Systems LLC fully supports the principles of the Fair Housing Act and the Equal Opportunity Act. ERA, ERA Real Estate powered, and their respective logos are registered service marks of ERA Franchise Systems LLC. Each office is independently owned and operated.