
18 Second Ave, Westfield, MA 01085
Local realty services provided by:ERA Key Realty Services
18 Second Ave,Westfield, MA 01085
$139,900
- 2 Beds
- 1 Baths
- 1,064 sq. ft.
- Mobile / Manufactured
- Active
Listed by: the jen wilson realty group, jennifer wilson
Office: berkshire hathaway homeservices realty professionals
MLS#:73556725
Source:MLSPIN
Price summary
- Price:$139,900
- Price per sq. ft.:$131.48
About this home
Welcome to Hampden Village, a highly desirable 55+ community offering a carefree lifestyle with exceptional amenities, including an in-ground swimming pool, clubhouse, shuffleboard courts, walking path, water, trash removal, and a variety of planned resident activities.This meticulously maintained Holiday Cottage model offers 2 bedrooms & features a spacious double bump-out living room with vaulted ceilings & skylights, creating a bright and inviting atmosphere. The well-appointed kitchen includes a breakfast bar and opens to comfortable living spaces accented by neutral décor throughout. Additional highlights include an enclosed porch, storage shed, Harvey double-pane replacement windows (2021), upgraded 100-amp electrical service (2020), and insulated skirting for added efficiency.The property is being sold fully furnished with a couple exclusions, making it truly move-in ready. All appliances will remain. Park approval required. Deferred showings until OH 8/2
Contact an agent
Home facts
- Year built:1977
- Listing ID #:73556725
- Updated:July 30, 2026 at 11:04 AM
Rooms and interior
- Bedrooms:2
- Total bathrooms:1
- Full bathrooms:1
- Rooms Total:4
- Flooring:Carpet, Laminate
- Kitchen Description:Dishwasher, Flooring - Laminate, Range, Range Hood, Refrigerator
- Living area:1,064 sq. ft.
Heating and cooling
- Cooling:Window Unit(s)
- Heating:Baseboard, Oil
Structure and exterior
- Roof:Asphalt/Composition Shingles
- Year built:1977
- Building area:1,064 sq. ft.
- Lot Features:Level
- Exterior Features:Enclosed, Storage
Utilities
- Water:Public
- Sewer:Private Sewer
Finances and disclosures
- Price:$139,900
- Price per sq. ft.:$131.48
Features and amenities
- Appliances:Dishwasher, Dryer, Range, Range Hood, Refrigerator, Washer
- Laundry features:Dryer, First Floor, Flooring - Laminate, Washer
Parking
- Total parking spaces:2
- Parking description:Paved, Paved Drive
New listings near 18 Second Ave
- New
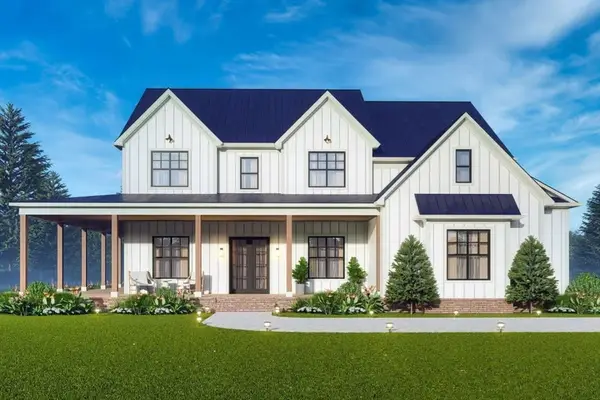 $850,000Active4 beds 3 baths3,694 sq. ft.
Lot 3 Nathaniel Hill, Westfield, MA 01085
MLS# 73556641Listed by: Berkshire Hathaway HomeServices Realty Professionals - Open Sat, 12 to 2pmNew
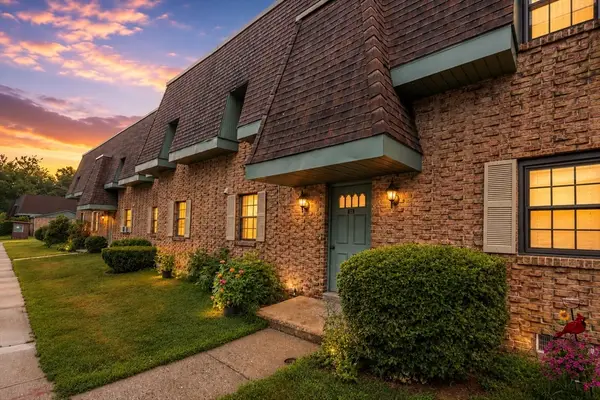 $185,000Active2 beds 1 baths768 sq. ft.
549 Russell Rd #3C, Westfield, MA 01085
MLS# 73556576Listed by: Coldwell Banker Realty - Western MA - New
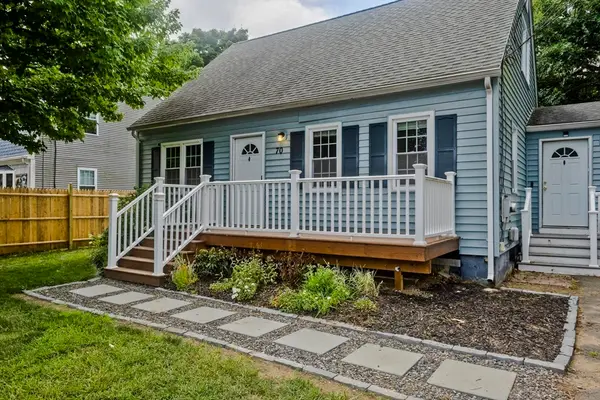 $375,000Active4 beds 2 baths1,170 sq. ft.
70 Yeoman Avenue, Westfield, MA 01085
MLS# 73556597Listed by: REMAX Connections - Open Sun, 1 to 3pmNew
 $499,900Active3 beds 2 baths1,777 sq. ft.
297 Montgomery Road, Westfield, MA 01085
MLS# 73556403Listed by: Berkshire Hathaway HomeServices Realty Professionals - Open Sat, 11am to 12:30pmNew
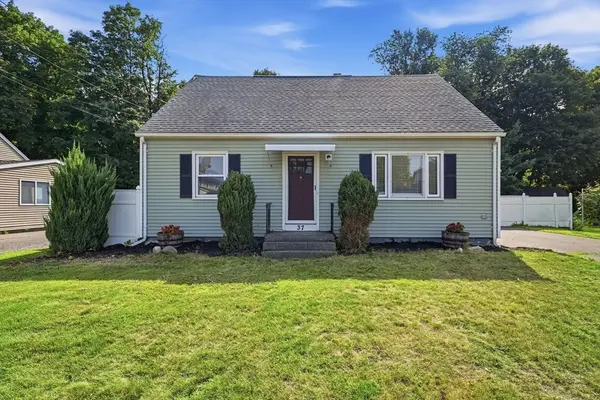 $350,000Active4 beds 2 baths1,428 sq. ft.
37 Saint Dennis St, Westfield, MA 01085
MLS# 73556196Listed by: Coldwell Banker Realty - Western MA - Open Sun, 1 to 2:30pmNew
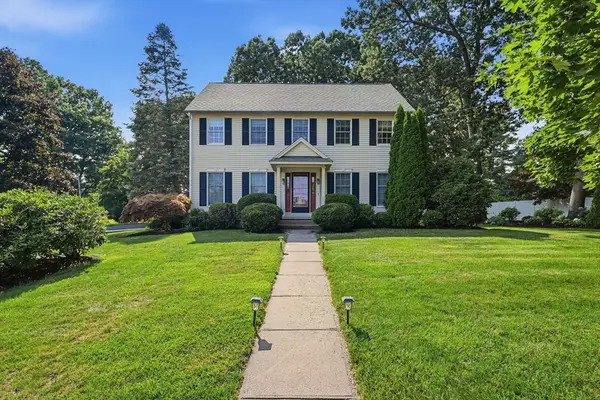 $695,000Active4 beds 4 baths3,560 sq. ft.
71 Wildflower Circle, Westfield, MA 01085
MLS# 73556185Listed by: Coldwell Banker Realty - Western MA - New
 $59,900Active2 beds 1 baths720 sq. ft.
868 Southampton Rd #72, Westfield, MA 01085
MLS# 73555073Listed by: Media Realty Group Inc. - New
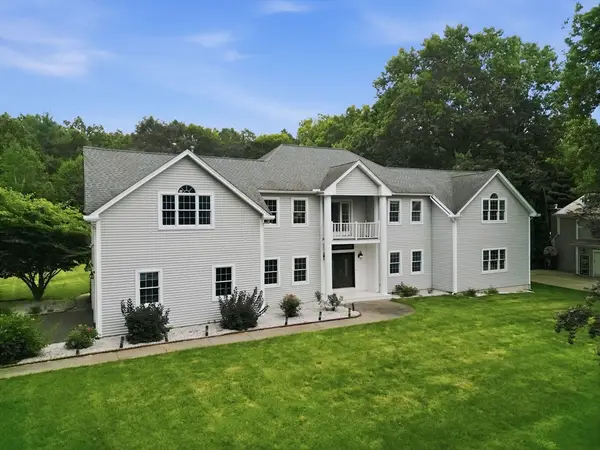 $749,900Active4 beds 3 baths4,172 sq. ft.
20 Raymond Cir, Westfield, MA 01085
MLS# 73554496Listed by: Keller Williams Realty - New
 $364,900Active3 beds 1 baths1,152 sq. ft.
179 Joseph Ave, Westfield, MA 01085
MLS# 73554402Listed by: Benton Real Estate Company


Protect your home and budget from life's surprises with an Assurant Home Warranty, backed by a partner that supports you through every step of homeownership. Explore Plans.
© 2023 - 2026 ERA Franchise Systems LLC. All rights reserved. ERA Franchise Systems LLC fully supports the principles of the Fair Housing Act and the Equal Opportunity Act. ERA, ERA Real Estate powered, and their respective logos are registered service marks of ERA Franchise Systems LLC. Each office is independently owned and operated.