
71 Wildflower Circle, Westfield, MA 01085
Local realty services provided by:ERA Key Realty Services
71 Wildflower Circle,Westfield, MA 01085
$695,000
- 4 Beds
- 4 Baths
- 3,560 sq. ft.
- Single family
- Active
Upcoming open houses
- Sun, Aug 0201:00 pm - 02:30 pm
Listed by: lisa oleksak-sullivan
Office: coldwell banker realty - western ma
MLS#:73556185
Source:MLSPIN
Price summary
- Price:$695,000
- Price per sq. ft.:$195.22
About this home
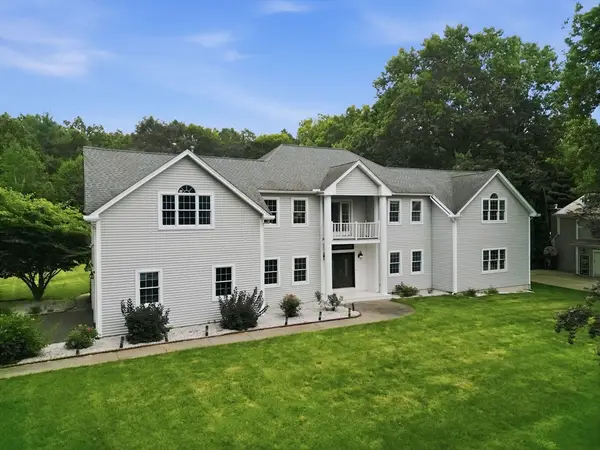
This 4 Bedroom, 3.5 Bath Colonial in Munger Hill Neighborhood will IMPRESS with a newer CHEF's Gourmet Kitchen featuring SUBZERO Fridge and WOLF 6 burner gas range, Quartzite counters, Hideway mixer, Under Cabinet Lighting & an EXPANSIVE Soapstone island for prep work plus seating for family & friends to gather. An OPEN FLOOR PLAN between Kitchen, Living (w/Fireplace) & Family Rooms is IDEAL for everyday living. Work from Home? Then the beautiful 1st level Home Office will check that box. A Dining Room, Mudroom, 1/2 Bath & Laundry complete 1st level. Upstairs the Spacious, Renovated Primary Suite boasts 2 closets plus an additional walk-in, Cathedral ceiling & an updated bath. Looking for even more space? A finished lower level provides for a Game Room, Exercise/Craft Room, 3/4 Bath, plenty of storage & a workshop. Step out onto the stamped concrete patio for summer living & overlook a serene back yard w/Shed & Irrigation. The oversized garage includes storage above & an attached room to the side (w/electric service) for bikes, toys, etc. A short walk to Munger Hill School & short bike ride to Columbia Greenway Bike Trail. Act now to secure this home before the summer ends! Showings begin at OPEN HOUSE 8/2 1:00-2:30....
Contact an agent
Home facts
- Year built:1988
- Listing ID #:73556185
- Updated:July 30, 2026 at 12:26 PM
Rooms and interior
- Bedrooms:4
- Total bathrooms:4
- Full bathrooms:3
- Half bathrooms:1
- Rooms Total:11
- Flooring:Carpet, Flooring - Hardwood, Flooring - Stone/Ceramic Tile, Flooring - Wall to Wall Carpet, Tile, Wood
- Dining Description:Hardwood, Window(s) - Bay/Bow/Box
- Kitchen Description:Countertops - Stone/Granite/Solid, Dining Area, Dishwasher, Flooring - Stone/Ceramic Tile, Freezer, Gas Stove, Kitchen Island, Microwave, Range, Recessed Lighting, Refrigerator, Remodeled
- Basement Description:Bulkhead, Finished, Interior Entry, Radon Remediation System
- Living area:3,560 sq. ft.
Heating and cooling
- Cooling:2 Cooling Zones, Central Air
- Heating:Forced Air, Natural Gas
- Central air:Yes
Structure and exterior
- Roof:Shingle
- Year built:1988
- Building area:3,560 sq. ft.
- Lot area:0.51 Acres
- Lot Features:Corner Lot
- Architectural Style:Colonial
- Construction Materials:Frame
- Exterior Features:Patio, Porch, Sprinkler System, Storage
- Foundation Description:Concrete Perimeter
Schools
- Elementary school:Munger Hill
Utilities
- Water:Public
- Sewer:Public Sewer
Finances and disclosures
- Price:$695,000
- Price per sq. ft.:$195.22
- Tax amount:$8,056 (2026)
Features and amenities
- Appliances:Dishwasher, Dryer, Freezer, Microwave, Range, Refrigerator, Washer
- Laundry features:Dryer, First Floor, Flooring - Stone/Ceramic Tile, Washer
- Amenities:Central Vacuum, Closet, Foyer
Parking
- Total parking spaces:6
- Parking description:Attached, Garage Door Opener, Off Street, Paved Drive, Storage, Workshop in Garage
- Garage:Yes
- Garage spaces:2
New listings near 71 Wildflower Circle
- Open Sun, 11:30am to 1pmNew
 $139,900Active2 beds 1 baths1,064 sq. ft.
18 Second Ave, Westfield, MA 01085
MLS# 73556725Listed by: Berkshire Hathaway HomeServices Realty Professionals - Open Sun, 1 to 3pmNew
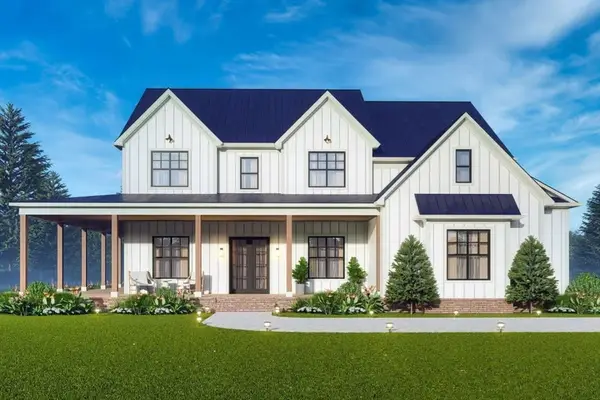 $850,000Active4 beds 3 baths3,694 sq. ft.
Lot 3 Nathaniel Hill, Westfield, MA 01085
MLS# 73556641Listed by: Berkshire Hathaway HomeServices Realty Professionals - Open Sat, 12 to 2pmNew
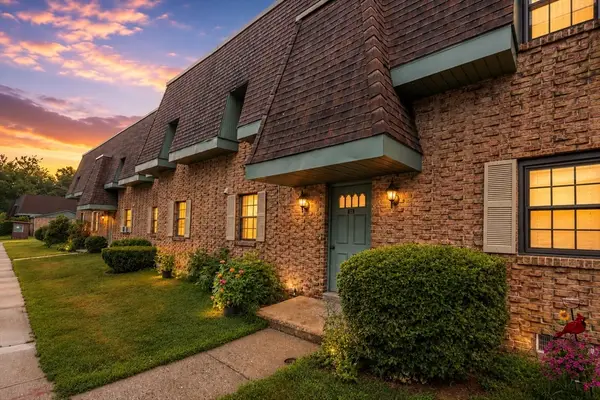 $185,000Active2 beds 1 baths768 sq. ft.
549 Russell Rd #3C, Westfield, MA 01085
MLS# 73556576Listed by: Coldwell Banker Realty - Western MA - New
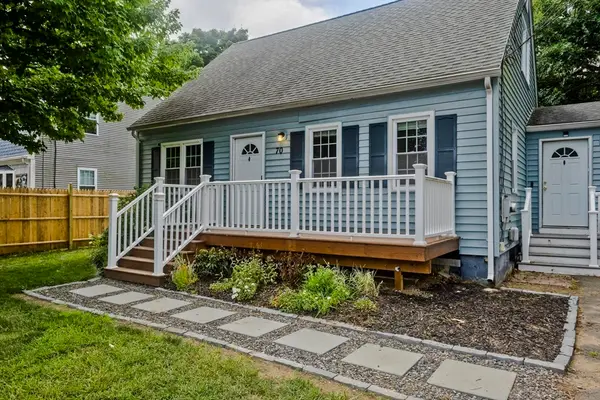 $375,000Active4 beds 2 baths1,170 sq. ft.
70 Yeoman Avenue, Westfield, MA 01085
MLS# 73556597Listed by: REMAX Connections - Open Sun, 1 to 3pmNew
 $499,900Active3 beds 2 baths1,777 sq. ft.
297 Montgomery Road, Westfield, MA 01085
MLS# 73556403Listed by: Berkshire Hathaway HomeServices Realty Professionals - Open Sat, 11am to 12:30pmNew
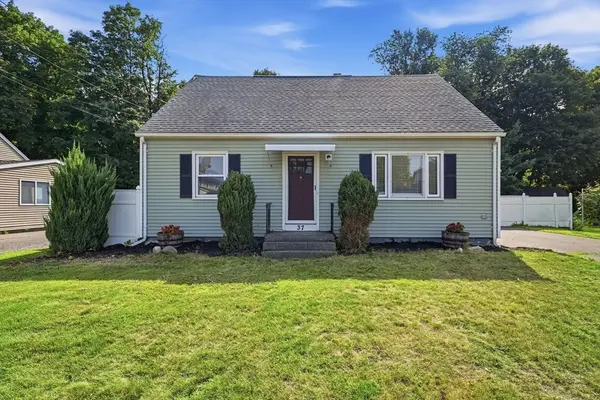 $350,000Active4 beds 2 baths1,428 sq. ft.
37 Saint Dennis St, Westfield, MA 01085
MLS# 73556196Listed by: Coldwell Banker Realty - Western MA - New
 $59,900Active2 beds 1 baths720 sq. ft.
868 Southampton Rd #72, Westfield, MA 01085
MLS# 73555073Listed by: Media Realty Group Inc. - New
 $749,900Active4 beds 3 baths4,172 sq. ft.
20 Raymond Cir, Westfield, MA 01085
MLS# 73554496Listed by: Keller Williams Realty - New
 $364,900Active3 beds 1 baths1,152 sq. ft.
179 Joseph Ave, Westfield, MA 01085
MLS# 73554402Listed by: Benton Real Estate Company


Protect your home and budget from life's surprises with an Assurant Home Warranty, backed by a partner that supports you through every step of homeownership. Explore Plans.
© 2023 - 2026 ERA Franchise Systems LLC. All rights reserved. ERA Franchise Systems LLC fully supports the principles of the Fair Housing Act and the Equal Opportunity Act. ERA, ERA Real Estate powered, and their respective logos are registered service marks of ERA Franchise Systems LLC. Each office is independently owned and operated.